

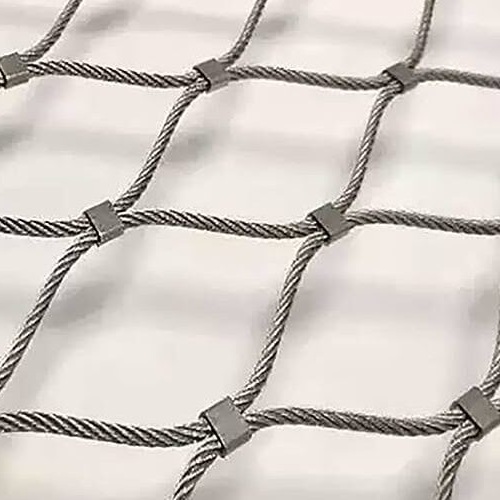
Metal stairs
Custom staircases designed around your vision
Creoarti Maciej Dwojak specialises in the design and manufacture of bespoke metal and timber staircases that combine outstanding craftsmanship, structural integrity and contemporary design.
Modern staircases have become much more than a practical way of moving between floors. Today they are often the focal point of an interior, particularly in open-plan living spaces, where they contribute significantly to the overall character of the home. Our goal is to create staircases that not only provide safe and comfortable access between levels but also become an elegant architectural feature that complements the surrounding space and reflects each client’s individual style.
We work closely with every customer, offering professional advice throughout the entire process—from selecting the most suitable staircase design and structural system to choosing balustrades, finishes and materials. A staircase should never be considered in isolation. Only when it is carefully coordinated with the rest of the interior does it achieve the desired visual impact.
We manufacture all types of steel-framed staircases, including straight, quarter-turn, half-turn, multi-flight, winder and spiral designs. Every project is individually designed to suit the available space, the architectural style of the building and our client’s expectations.
Choosing a staircase is about much more than ensuring it physically fits into a room. The available space, the staircase location, traffic flow and the overall interior concept all influence the final design. Modern homes rarely feature enclosed stairwells. Instead, staircases have become one of the defining architectural elements of contemporary interiors.
Our staircases are available with a wide variety of structural systems, including stringer staircases, mono-stringer constructions, floating (cantilever) systems, folded plate (carpet) staircases, spiral staircases with a central support column and bolt-mounted staircases.
We also specialise in designing and manufacturing completely bespoke staircases and balustrades tailored to unique architectural requirements. Our completed projects demonstrate our ability to transform even the most demanding concepts into reality.
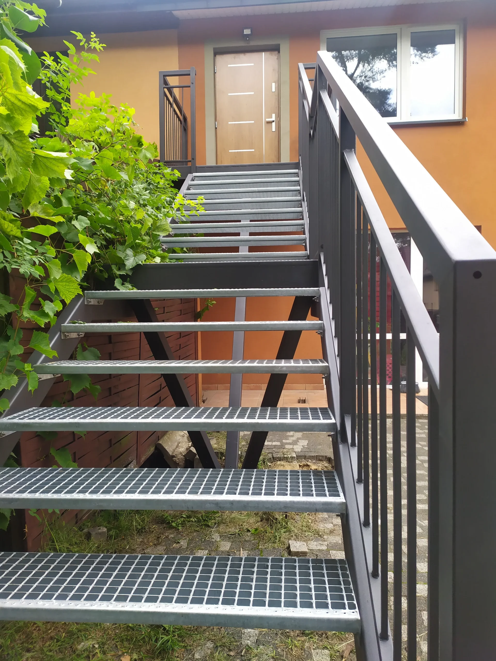
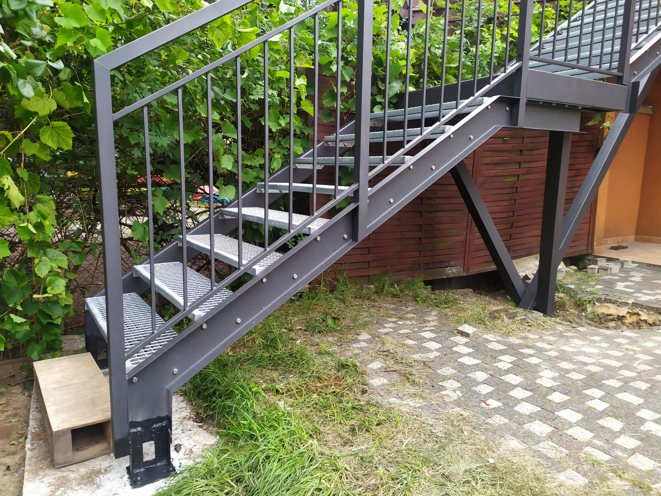
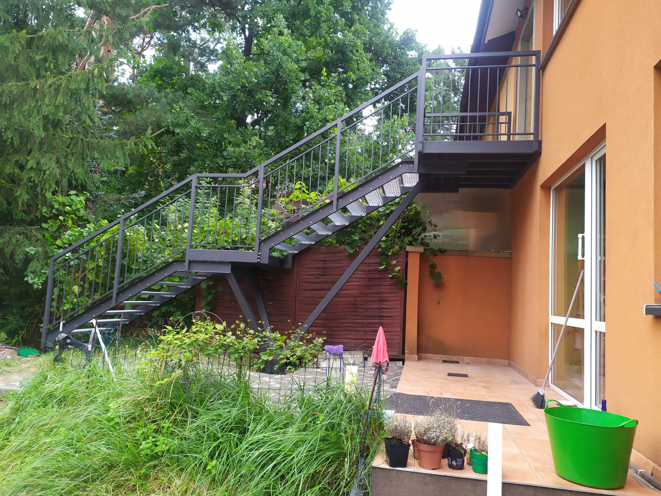
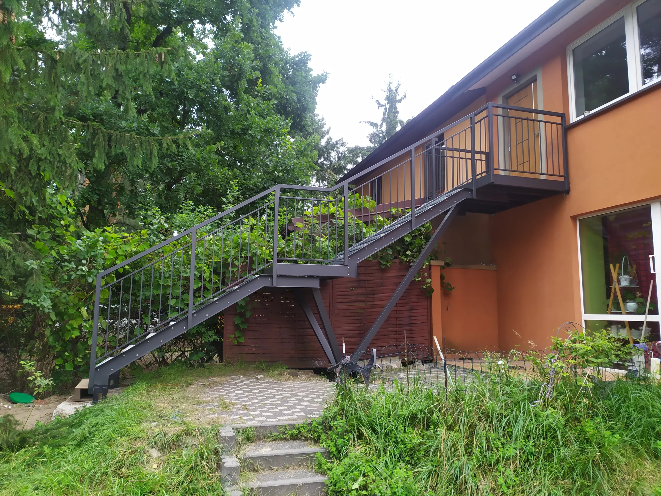
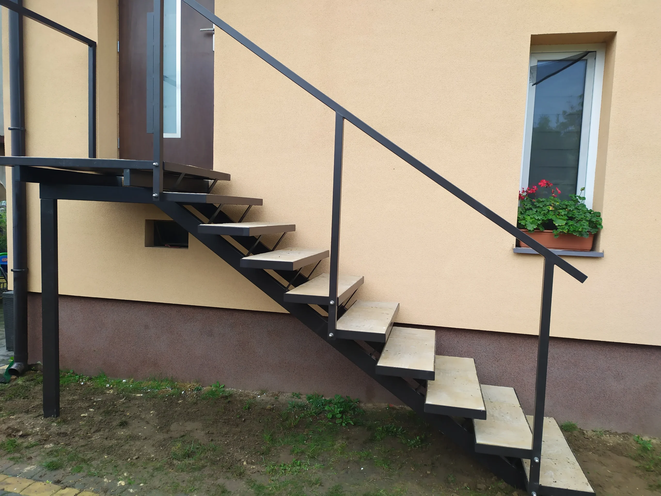
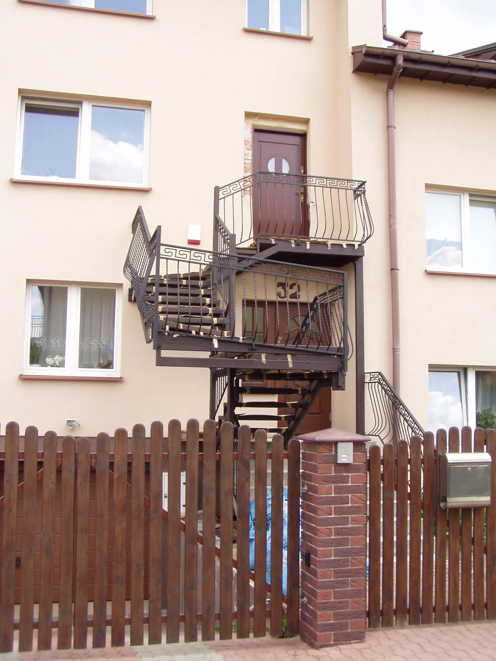
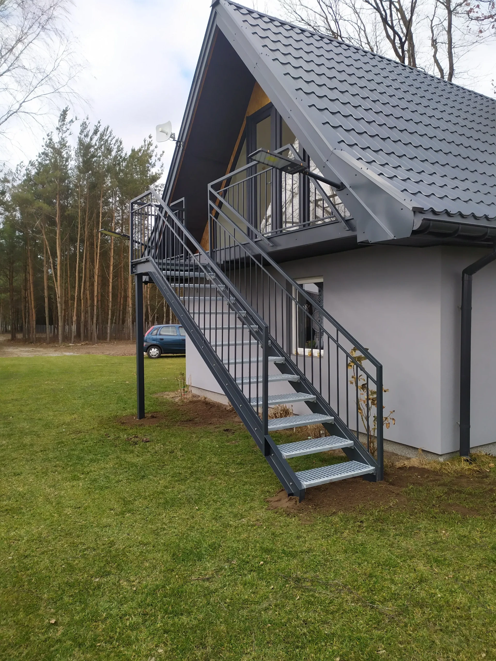
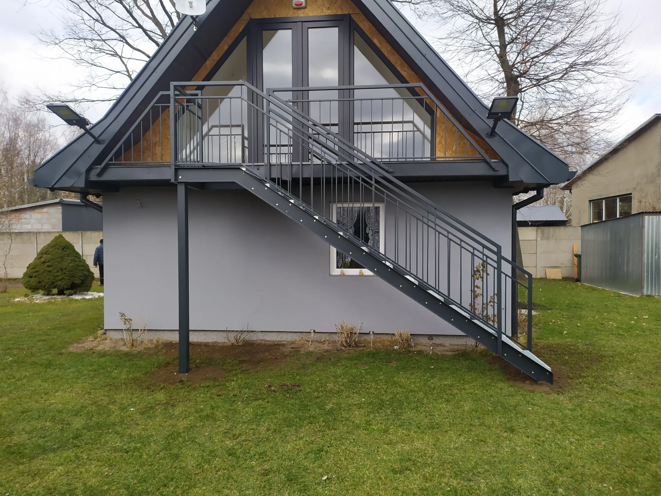
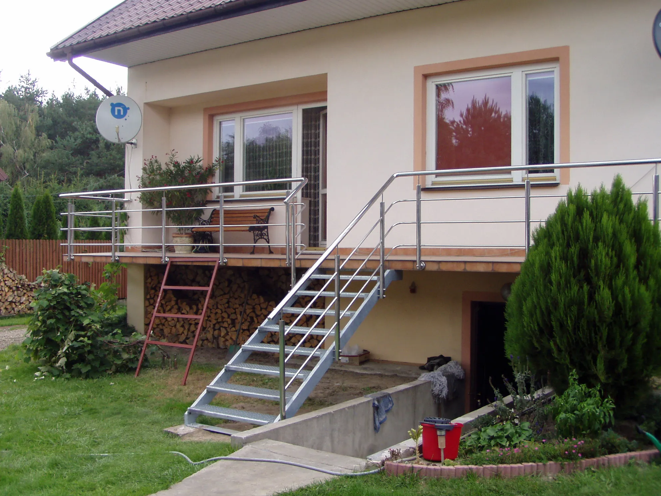
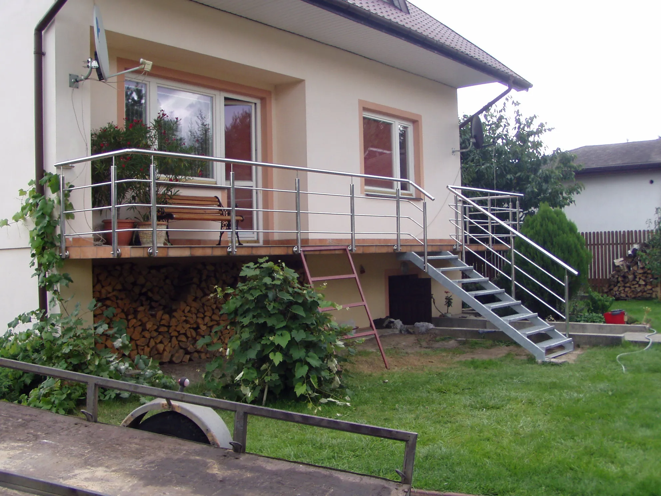
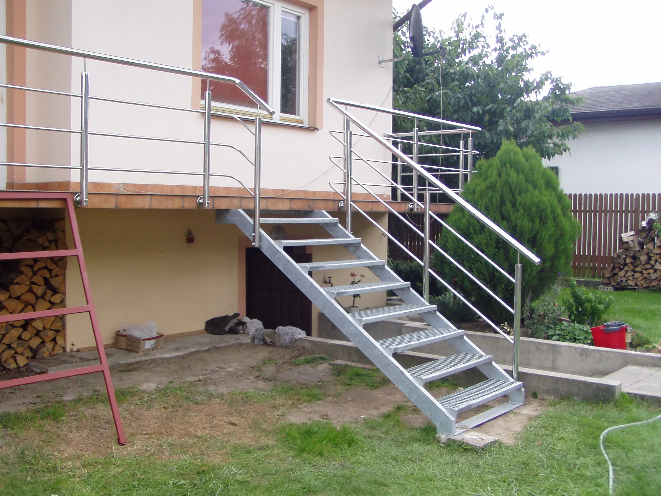
Stringer staircases
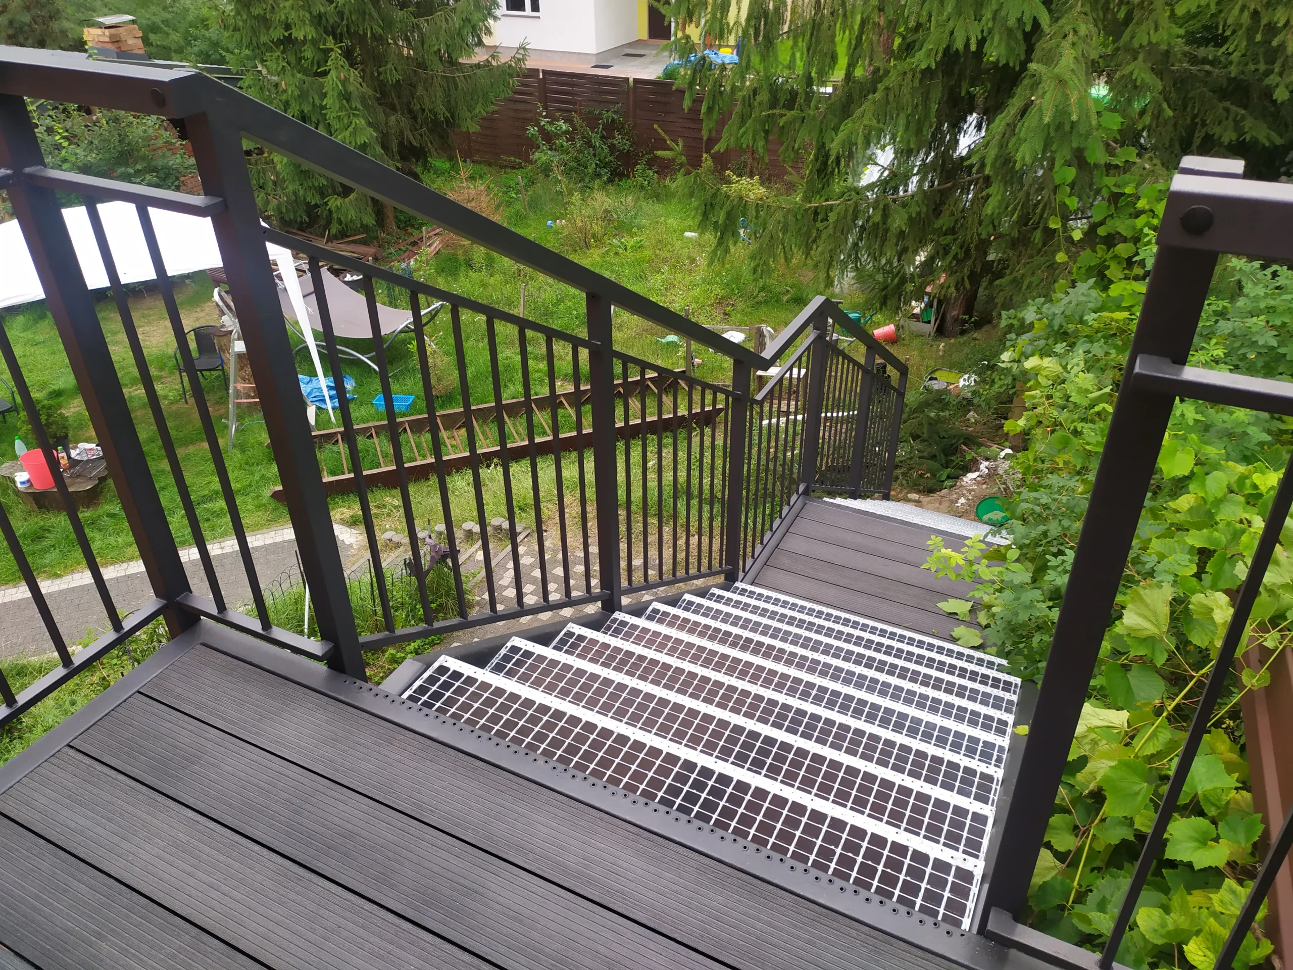
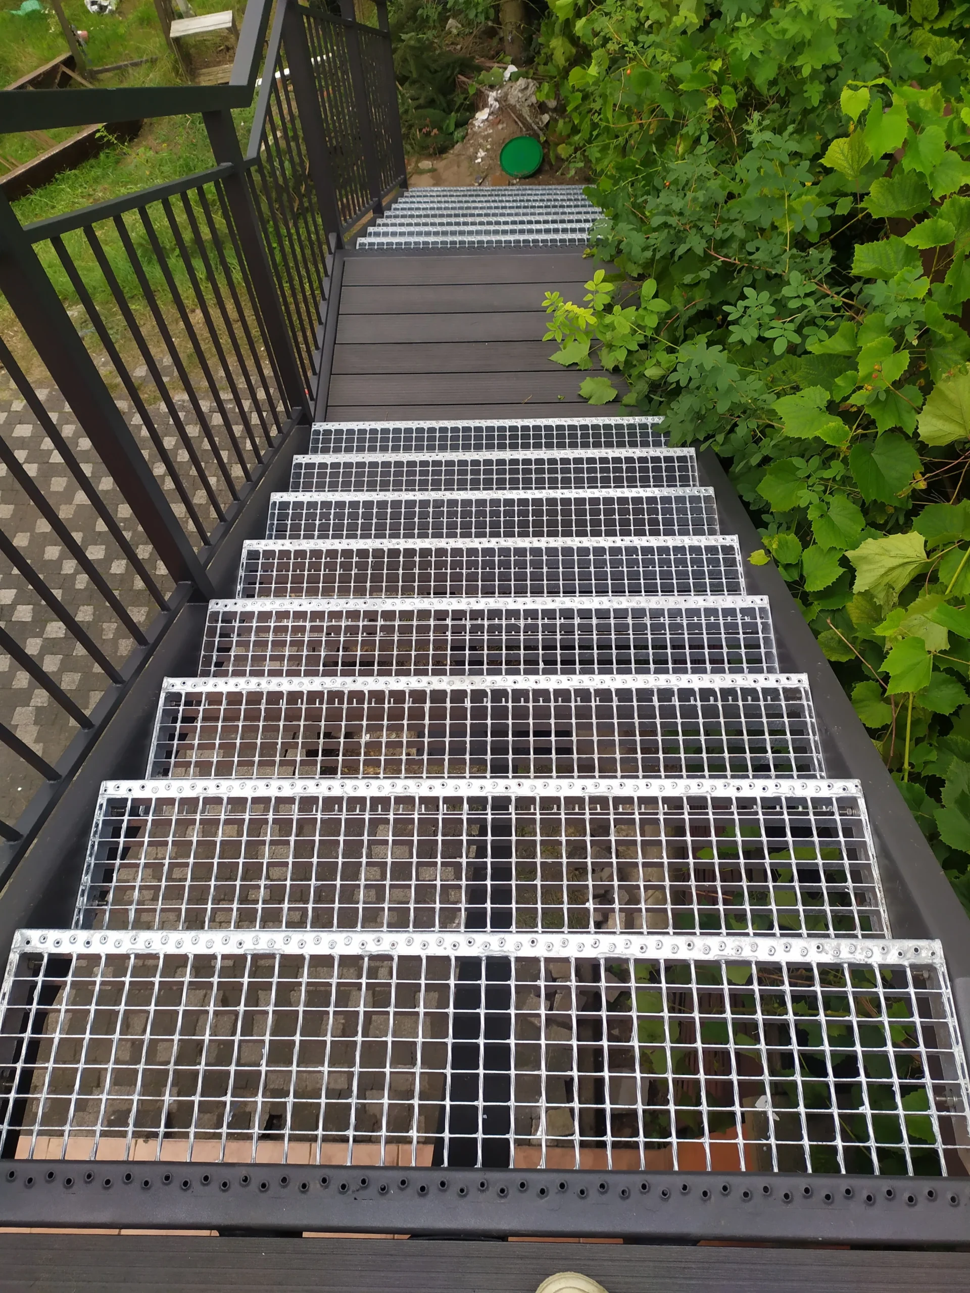
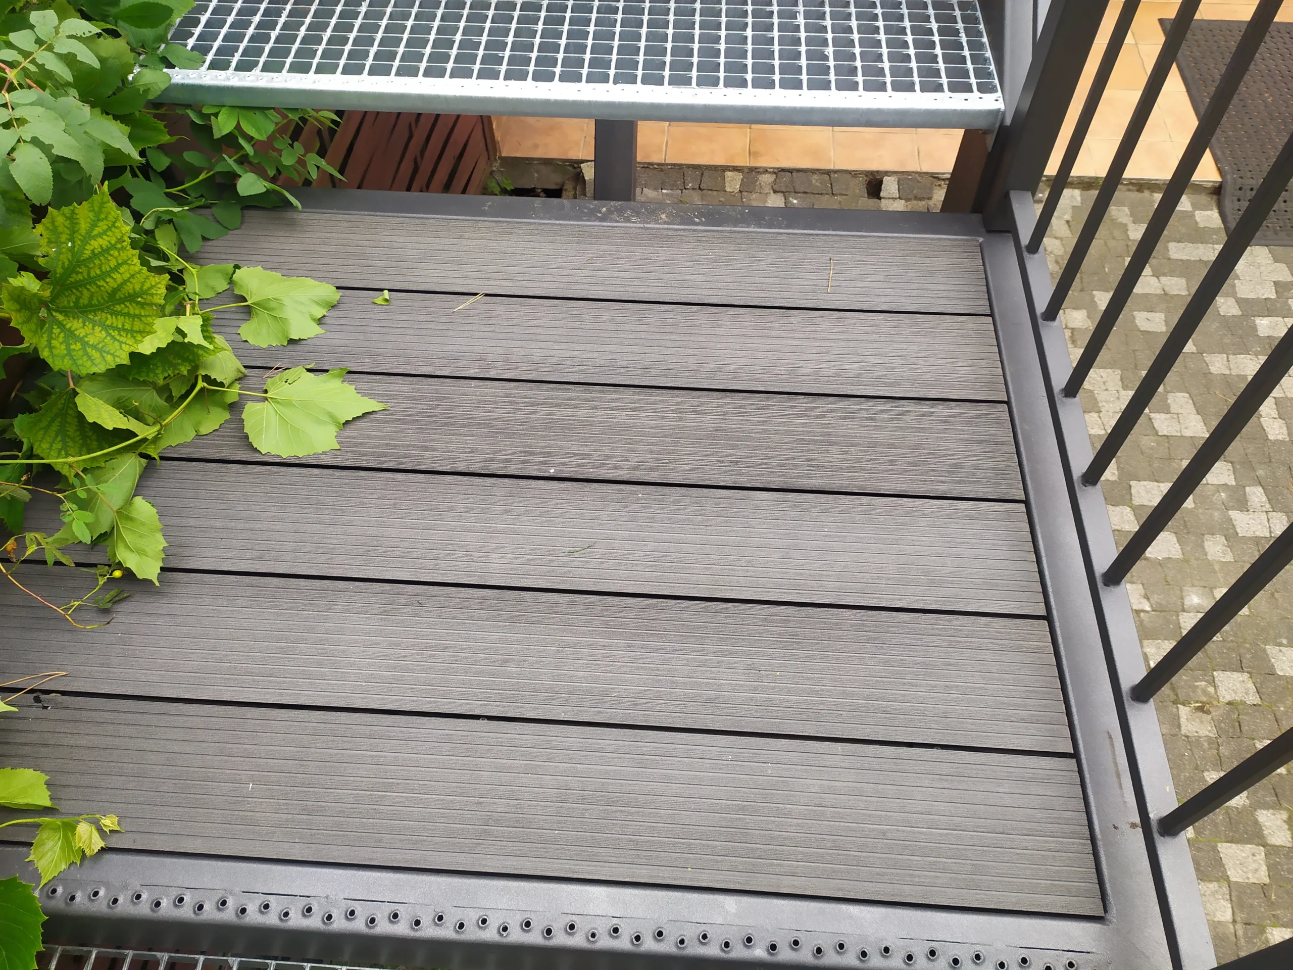
Stringer staircases are among the most popular and versatile staircase constructions. They are typically built using two side stringers (occasionally a single stringer), between which the treads are securely mounted.
These staircases are most commonly manufactured as straight or winder staircases, although curved designs are also possible. The supporting stringers may be laser-cut from thick steel plate or fabricated from welded steel profiles.
Laser-cut steel stringers create an elegant openwork appearance. Although they appear substantial, carefully designed cut-outs give the staircase a surprisingly light and contemporary character. For clients looking for a more solid and industrial aesthetic, we manufacture stringers from heavy-duty steel box sections.
Stringer staircases offer exceptional rigidity, stability and durability. They represent one of the strongest structural solutions available and can easily accommodate both traditional and modern interior designs. Depending on the choice of materials and balustrades, they can appear timeless and classic or highly contemporary and minimalist.
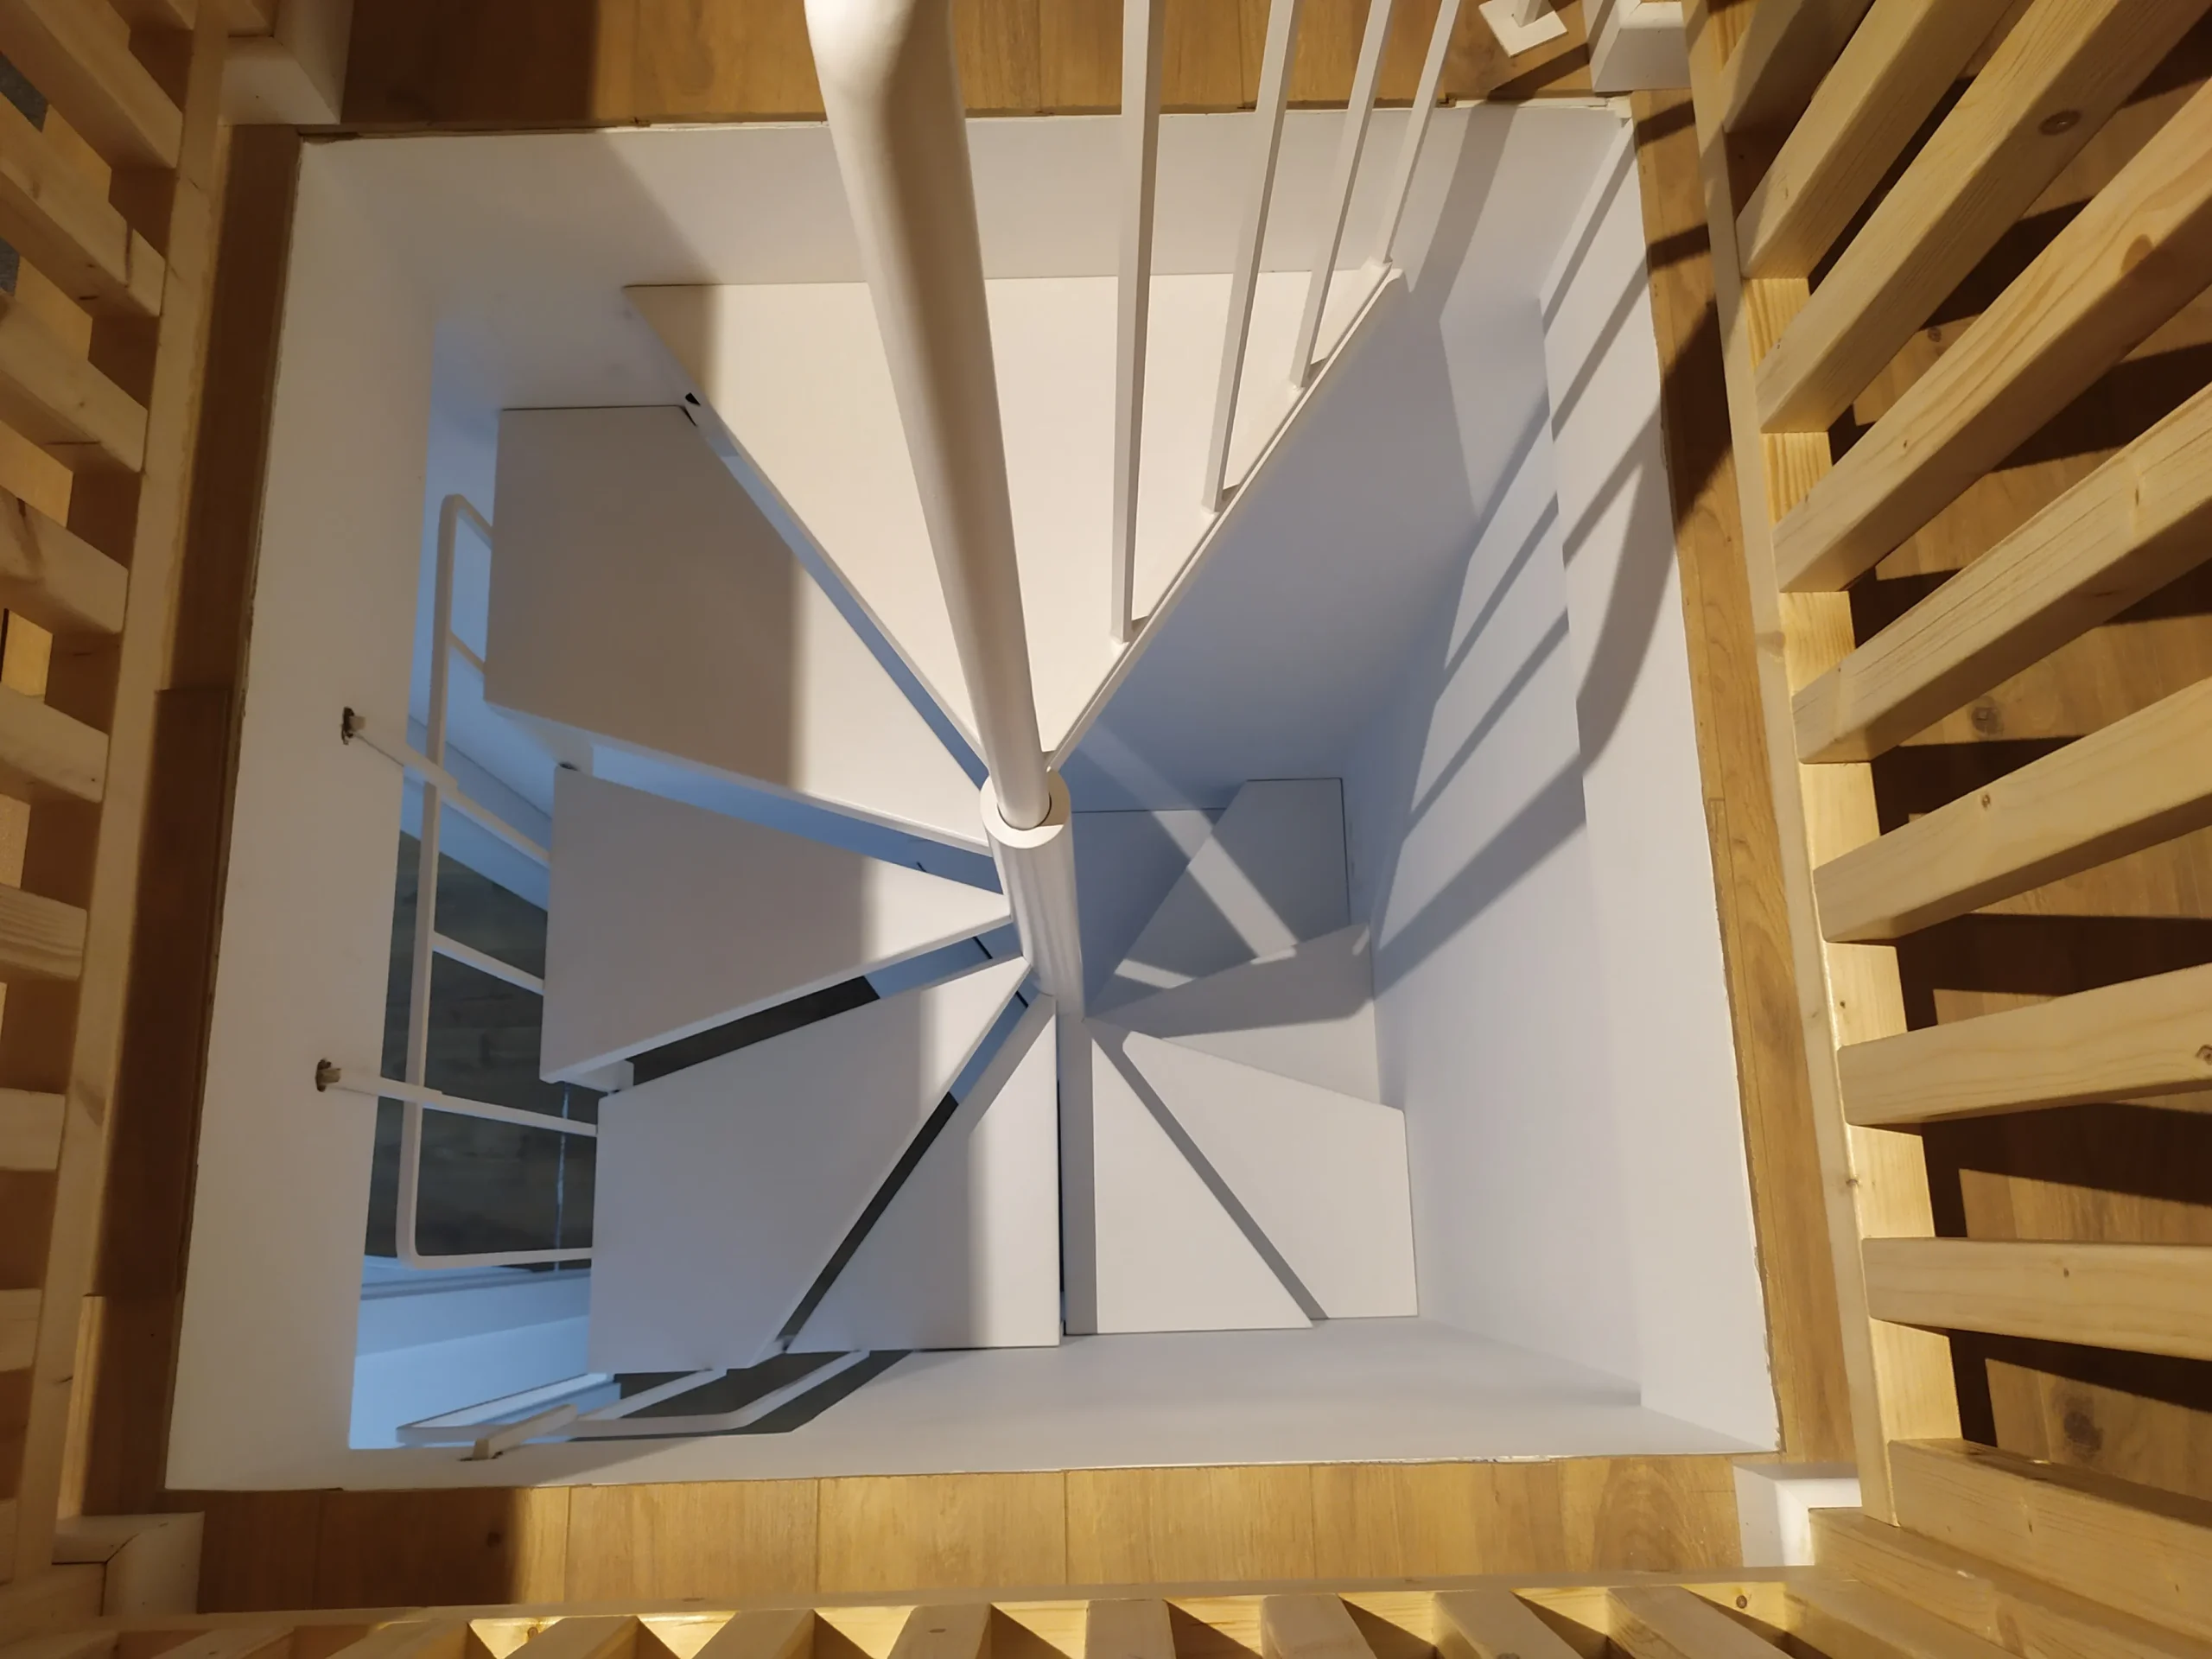
Spiral staircases
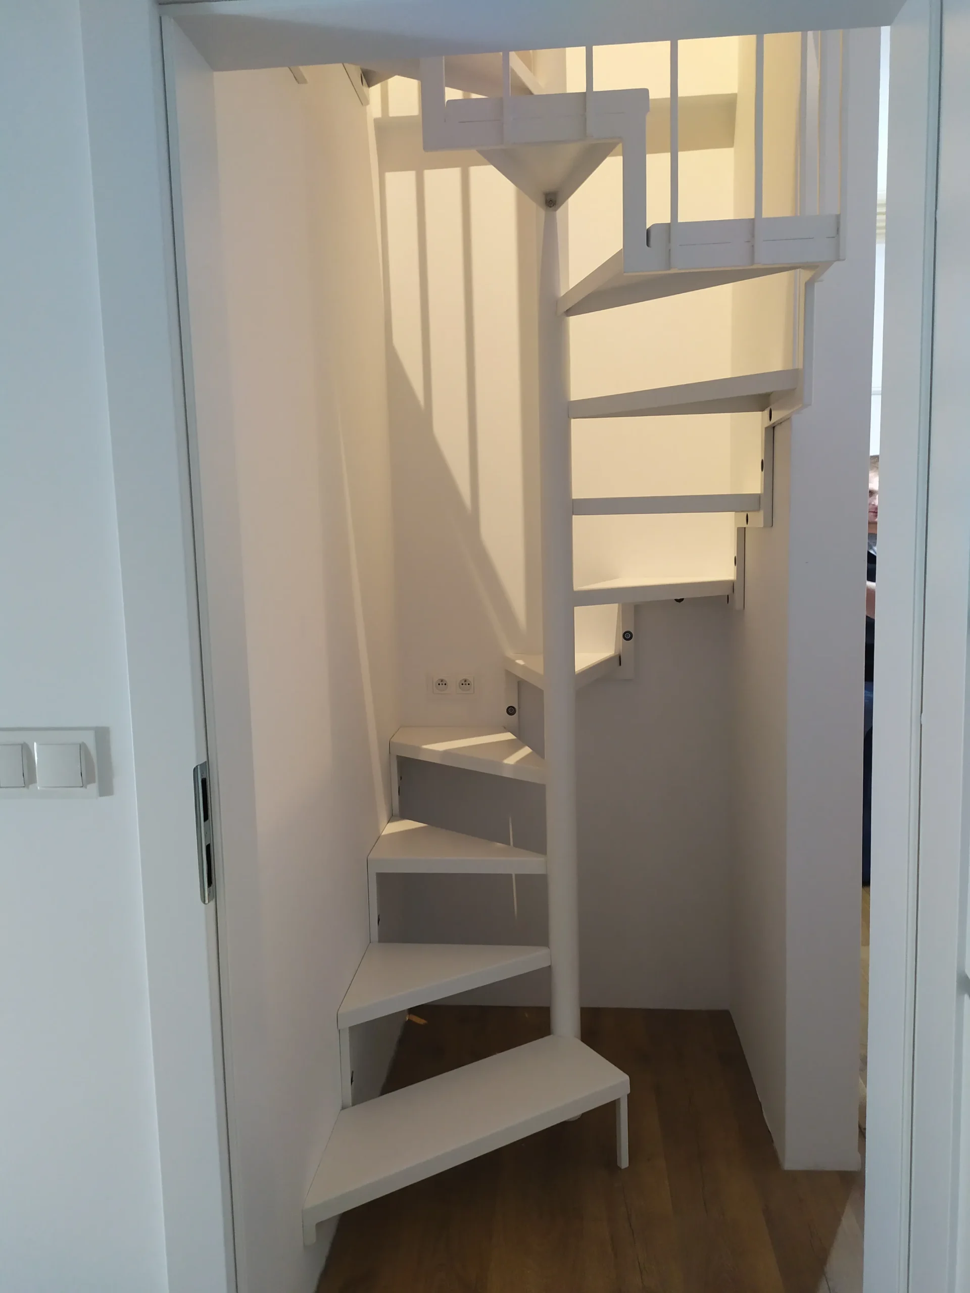
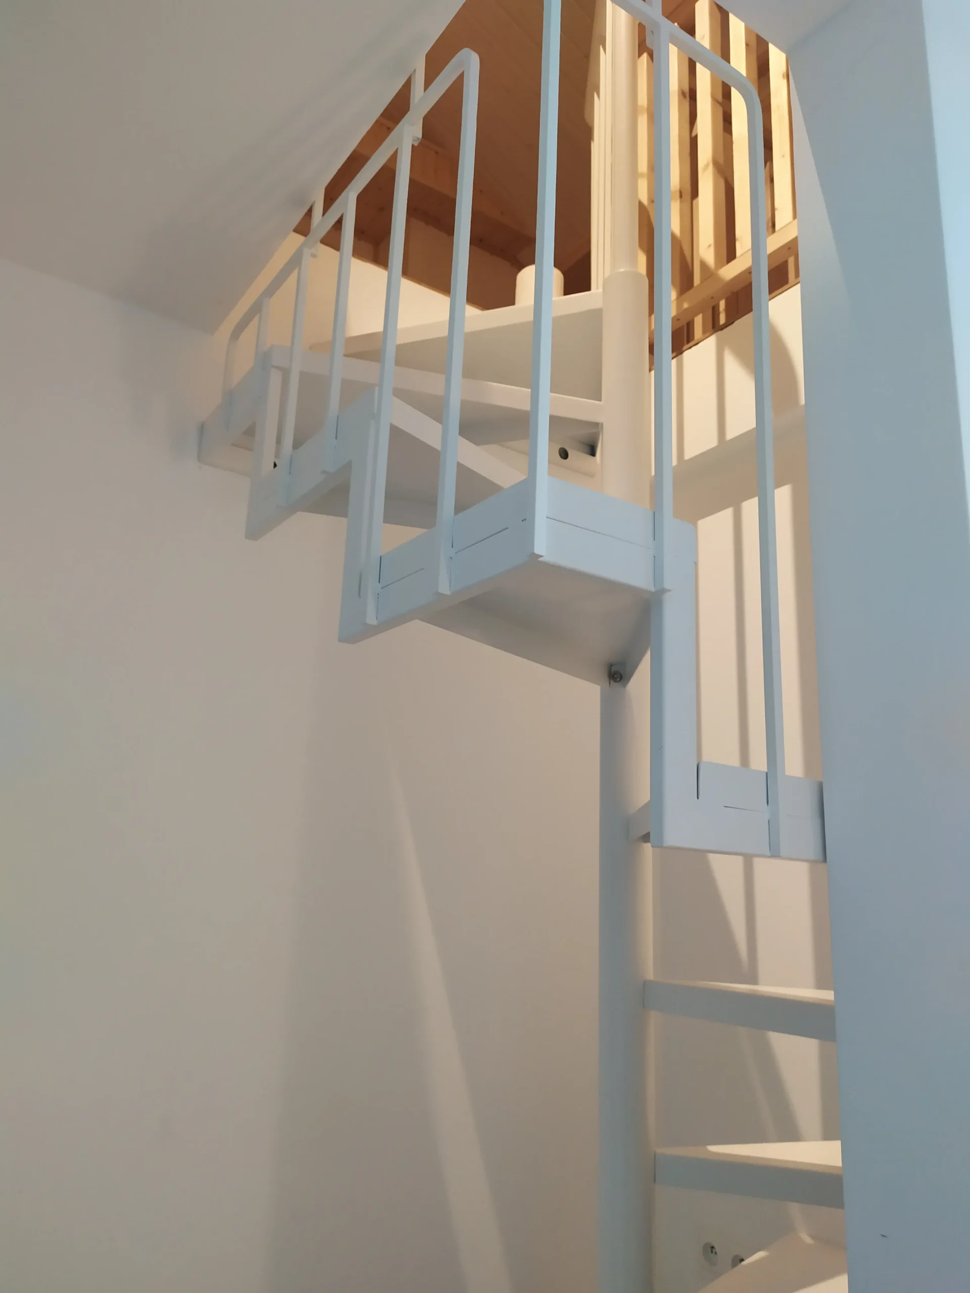
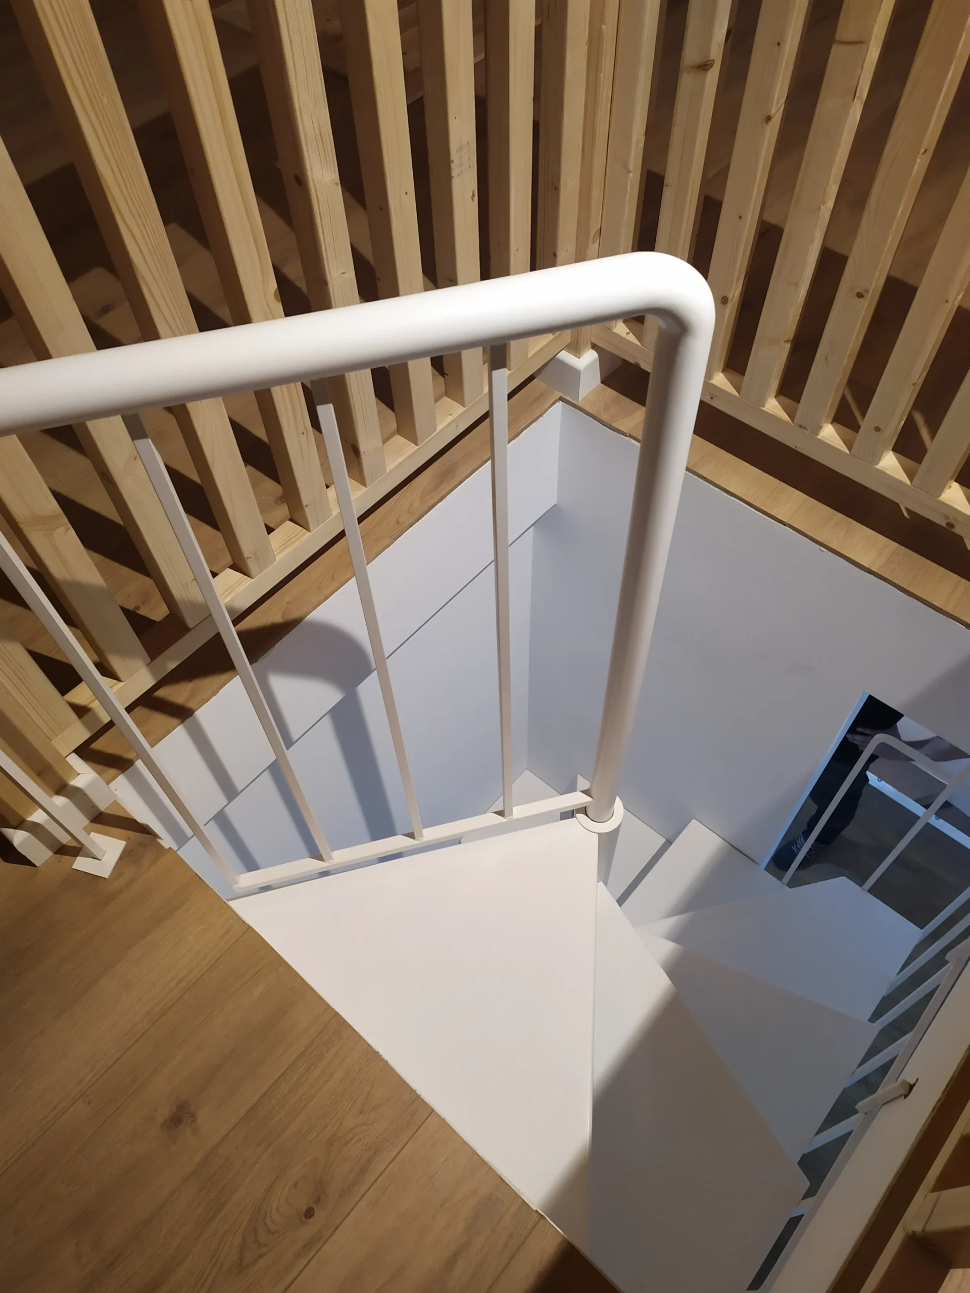
Spiral staircases are an excellent solution where space is limited. Their compact footprint makes them particularly suitable for smaller homes, lofts, mezzanines and renovation projects where conventional staircase designs are impractical.
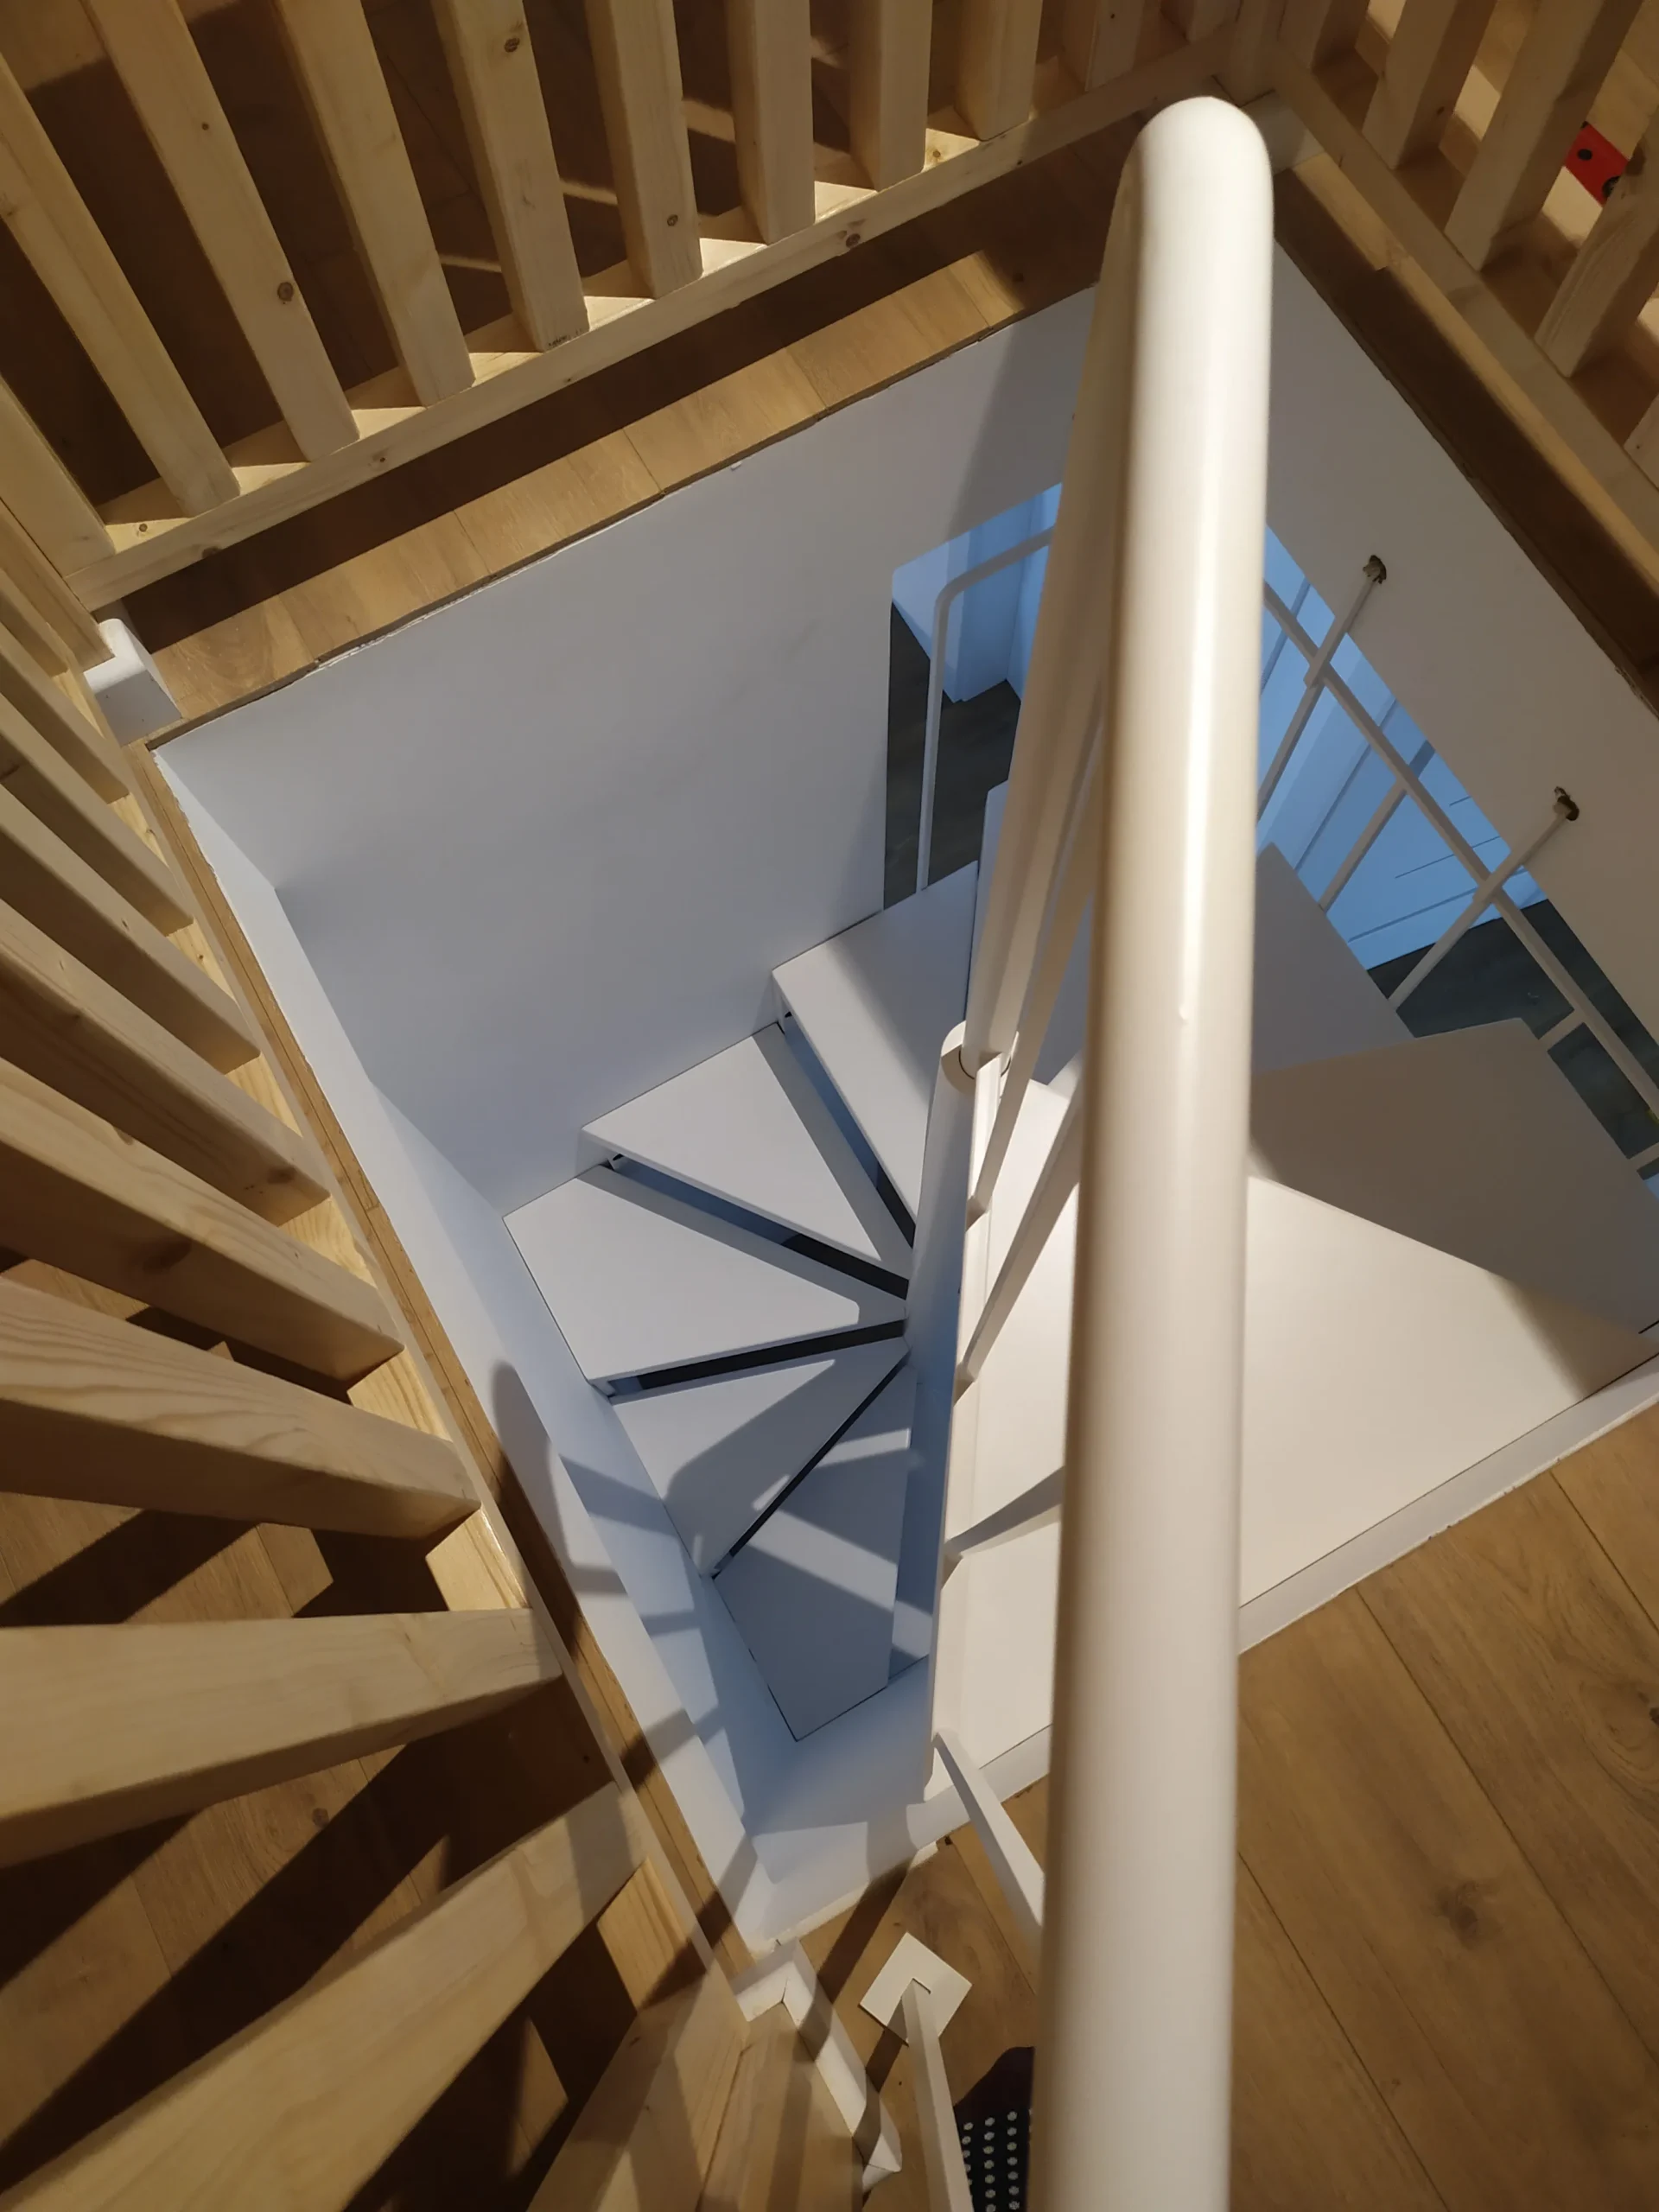
The staircase typically follows a circular layout, although square spiral configurations are also possible. Most spiral staircases are built around a central support column, with treads arranged in a fan-like pattern around it.
Depending on the design, the treads may be triangular, trapezoidal or sector-shaped. As with all winder staircases, the walking line should provide a minimum tread width of approximately 250 mm (10 inches) to ensure comfortable use.
Although spiral staircases are generally steeper than conventional staircases and require slightly greater attention while walking, they remain an elegant and practical solution.
The external supporting structure may be manufactured from timber, stainless steel, wrought steel or integrated directly into the balustrade design. Spiral staircases are relatively lightweight, quick to install and cost-effective. Another significant advantage is that they can often be installed in completed interiors with minimal structural alterations.
Folded plate (carpet) staircases
Folded plate staircases, commonly known as carpet staircases, are among today’s most striking architectural staircase designs.
Their distinctive appearance resembles a folded ribbon or carpet flowing effortlessly between floors. Unlike conventional staircases, they have no visible supporting beams or stringers. Instead, the treads and risers form a continuous self-supporting structural element.
Because the staircase itself carries all structural loads, the construction must be sufficiently robust to provide adequate stiffness and stability. Typical tread and riser thickness is approximately 100 mm, with an absolute minimum of around 70 mm depending on engineering requirements.
Folded plate staircases can be manufactured in straight or winder configurations. They are frequently anchored to adjacent structural walls or additional supporting elements, with the fixing method individually engineered for each project.
The manufacture and installation of carpet staircases require extensive experience, precision engineering and premium-quality materials. They are therefore best entrusted to skilled specialists.
Their minimalist appearance pairs perfectly with contemporary balustrades manufactured from toughened glass, stainless steel or other sleek modern materials.
Curved staircases
Curved staircases—also known as ribbon staircases—represent one of the most elegant and visually impressive staircase designs available.
They can be individually engineered to suit almost any architectural concept, creating graceful transitions between straight-flight and spiral staircase designs.
These staircases generally require slightly more floor space than conventional constructions, but they reward the investment with exceptional visual impact and superior walking comfort.
The supporting structure usually consists of two curved stringers following the staircase geometry, although certain layouts may use a single curved stringer depending on structural requirements and surrounding walls.
Supporting beams may be manufactured from laminated timber, structural steel or stainless steel.
Curved staircases do not dictate a particular interior style. They can be designed to appear modern, classic, monumental or exceptionally light, making them suitable for virtually any architectural setting.
Likewise, balustrades may be manufactured from timber, wrought iron, stainless steel, glass or bespoke combinations of materials.
Among all staircase types, curved staircases provide architects with the greatest creative freedom and remain one of the most prestigious bespoke staircase solutions.
Bolt-mounted staircases
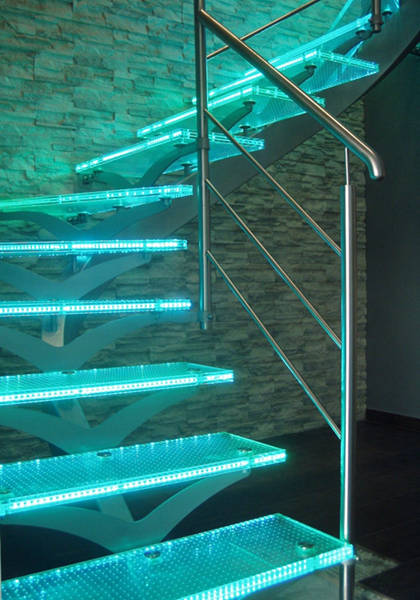
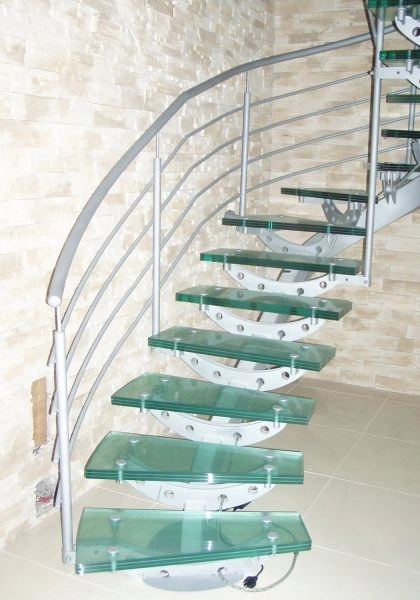
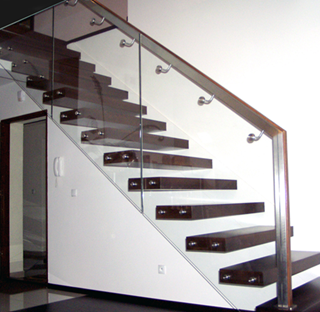
Bolt-mounted staircases are characterised by their exceptionally light, floating appearance and minimalist aesthetic.
Each tread is connected to the next using specially engineered steel or timber spacers known as bolts. Along the opposite side, the treads are fixed directly into the structural wall using concealed steel brackets.
This innovative construction eliminates the need for traditional supporting stringers or beams while maintaining excellent structural performance.
Bolt-mounted staircases may be manufactured as straight, winder or curved designs.
One limitation is that integrated tread lighting may be more difficult to incorporate than with some alternative structural systems.
Balustrade posts are frequently designed as natural extensions of the supporting bolts, reinforcing the staircase’s distinctive visual identity.
When professionally engineered and manufactured, bolt-mounted staircases offer the same strength, safety and durability as traditional stringer constructions while providing a much lighter architectural appearance.
They are particularly well suited to smaller interiors where maintaining a sense of openness and space is important.
Sawtooth (zigzag stringer) staircases
Sawtooth staircases are built using distinctive zigzag-shaped stringers that support each tread individually.
In this construction, the stringers are laser-cut or fabricated in a toothed profile, allowing the treads either to rest directly on top of the stringers or to be mounted between them.
This structural solution combines outstanding strength with a visually lightweight appearance, making it one of the most popular choices for contemporary homes.
Their open design allows natural light to flow freely through the staircase, helping smaller interiors appear brighter and more spacious.
Sawtooth staircases suit virtually every interior style—from industrial lofts and minimalist homes to traditional residences.
They integrate easily into compact spaces while providing excellent stability, durability and everyday comfort.
Bespoke staircases and balustrades
Every staircase we manufacture is individually designed to meet the specific requirements of the project.
Whether you are building a modern family home, renovating a period property or designing a commercial interior, we create staircase solutions that combine engineering precision with timeless design.
Our balustrades are available in a wide range of materials and finishes, including:
- Mild steel
- Stainless steel
- Timber
- Toughened glass
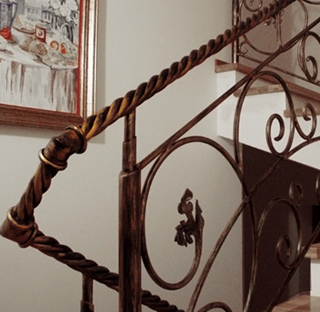
- Wrought iron
- Powder-coated steel
- Custom combinations of materials
Each project is manufactured using premium-quality materials and modern fabrication technologies to ensure exceptional durability, safety and aesthetics.
From the initial consultation and design through production and installation, our experienced team manages every stage with meticulous attention to detail.
The result is a staircase that not only fulfils its practical purpose but also becomes a lasting architectural feature that enhances the beauty and value of your property.
Creoarti Maciej Dwojak delivers bespoke metal and timber staircases throughout Warsaw, Kielce, Radom, Końskie and across Poland.