

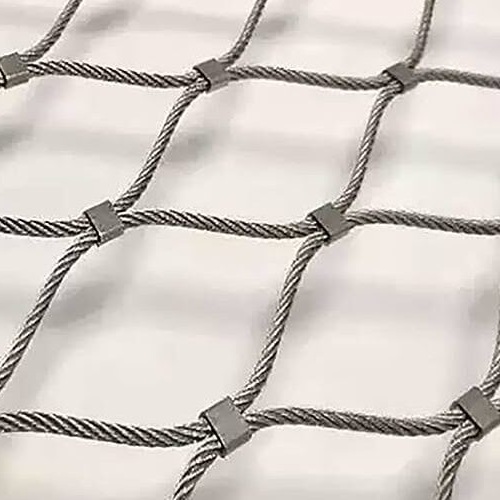
Metal & wood Stairs
Metal and wooden staircases for residential buildings
Multi-storey buildings require well-designed staircases that provide safe, comfortable and convenient access between floors. While staircases serve an essential functional purpose, they have also become an important architectural feature that enhances the overall appearance of a property.
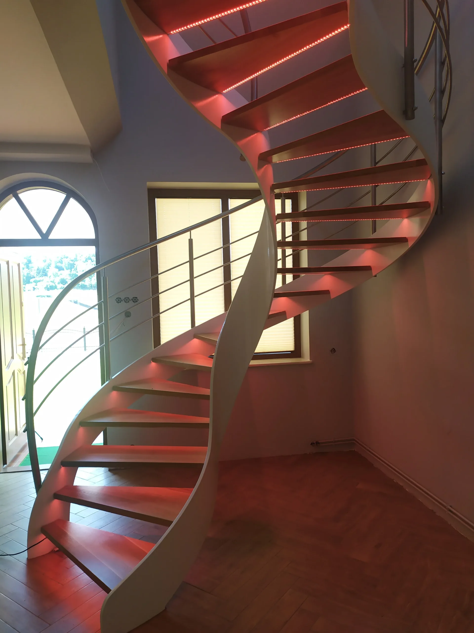
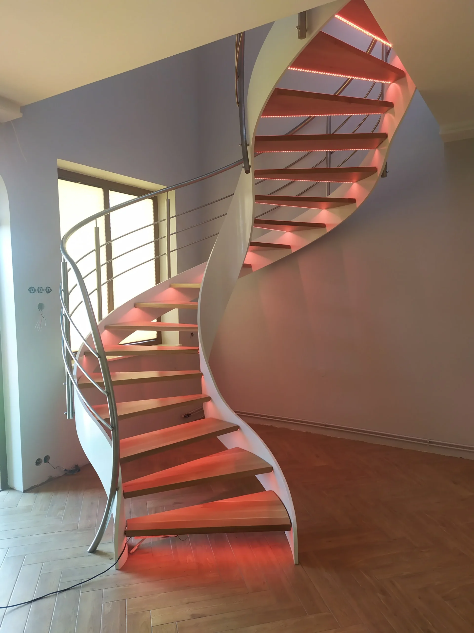
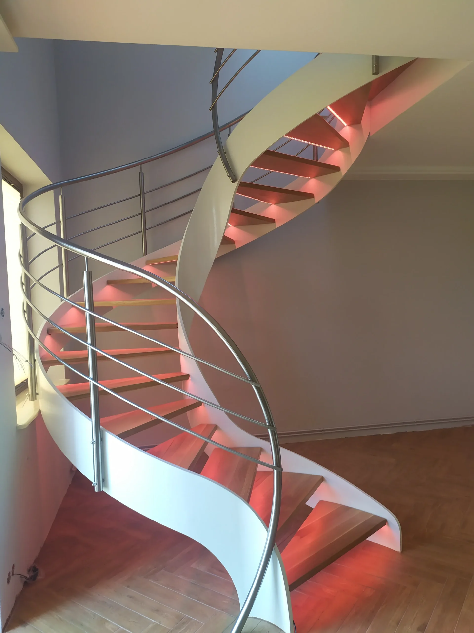
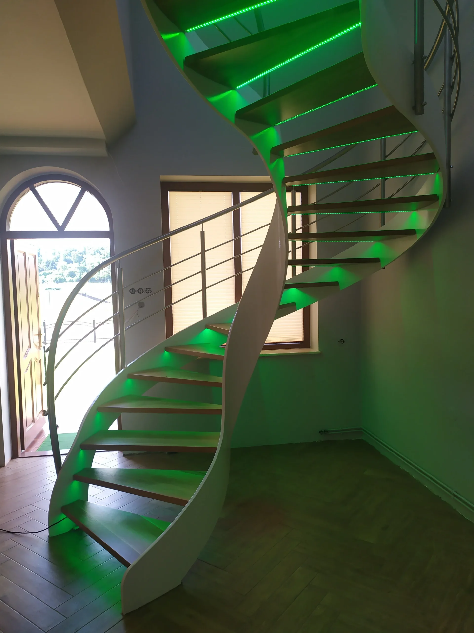
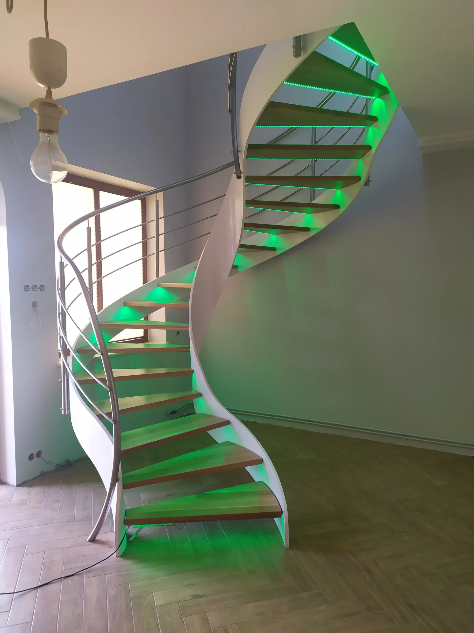
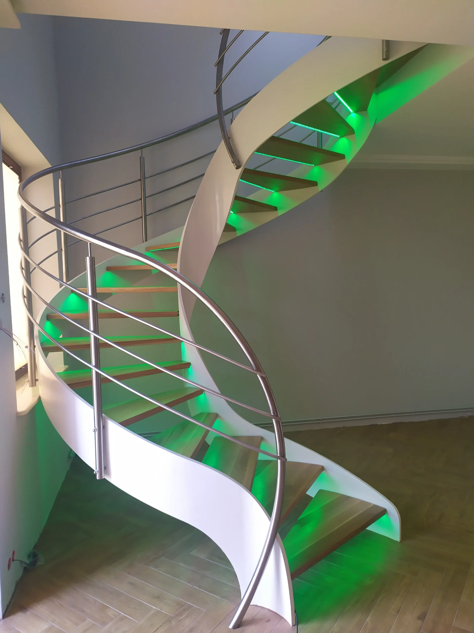
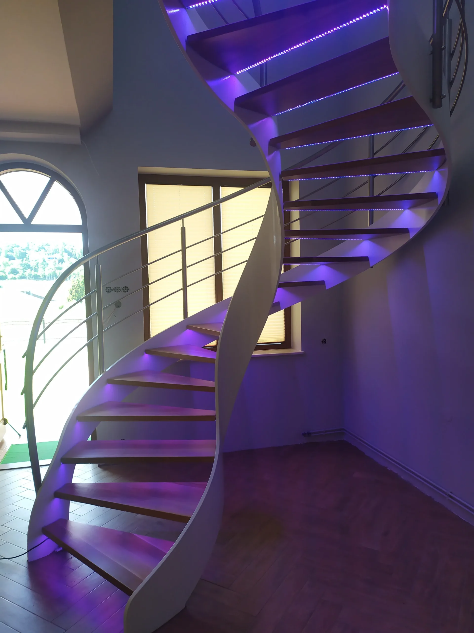
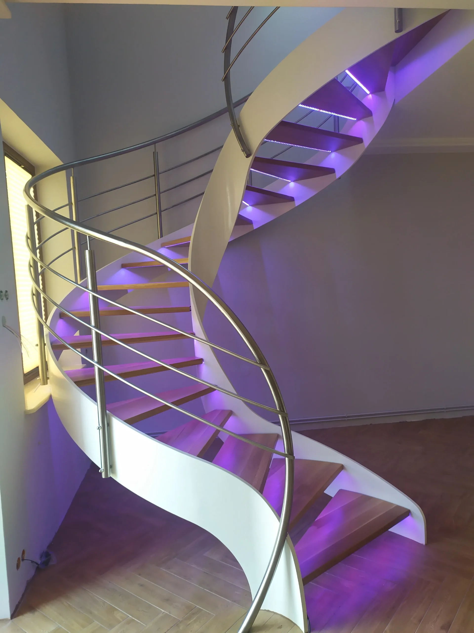
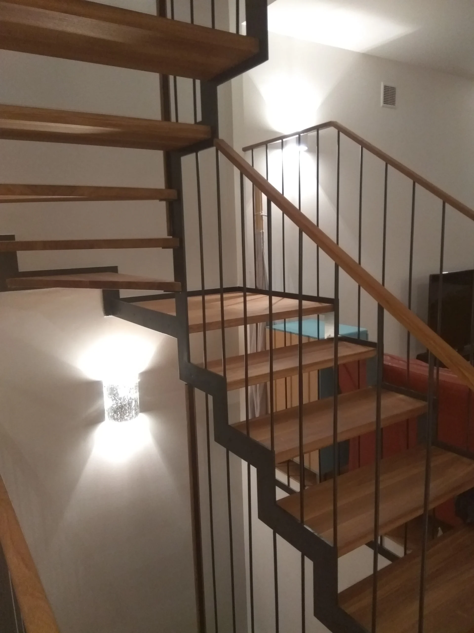
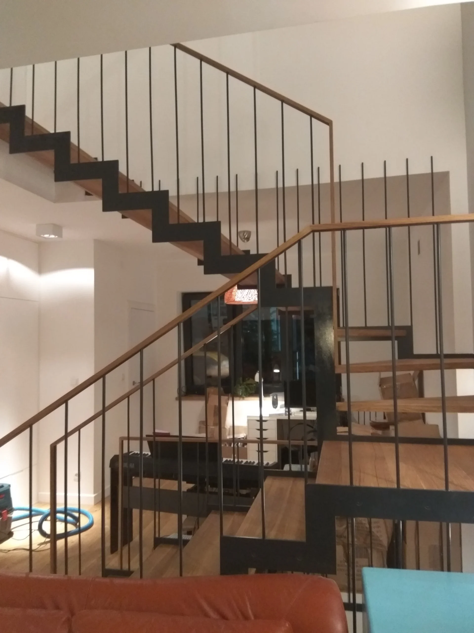
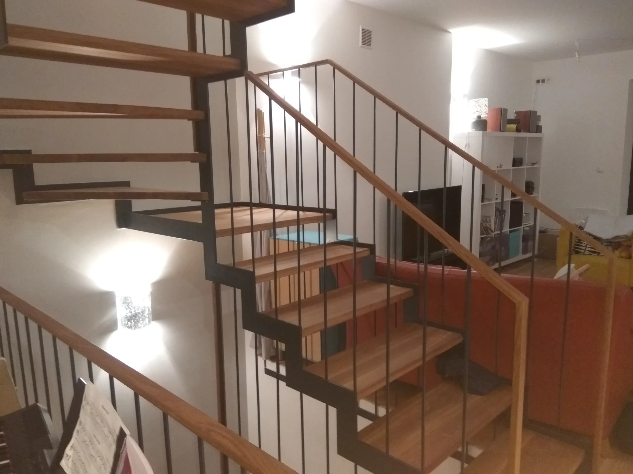
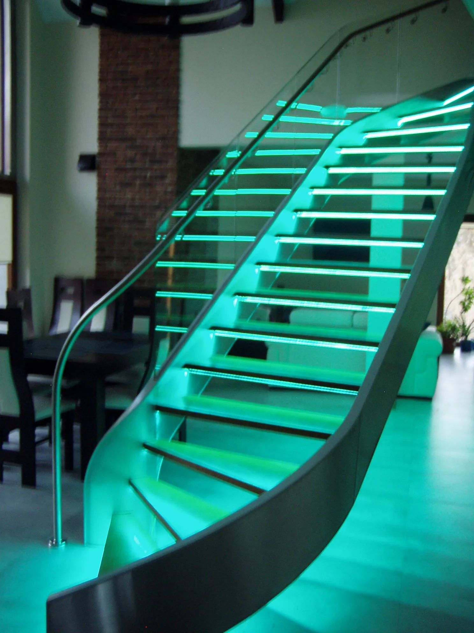
Staircases in apartment buildings
In traditional apartment buildings and historic townhouses, staircases were typically constructed entirely from timber. Most of these buildings were erected before the widespread use of structural steel, making wood the primary construction material.
In contrast, apartment blocks built after the Second World War—particularly those constructed using precast reinforced concrete panels—usually feature cast concrete staircases. Although highly durable, concrete stairs can be unforgiving in the event of a fall, increasing the risk of serious injury.
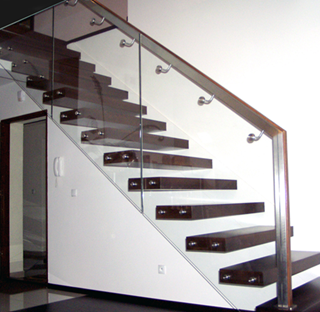
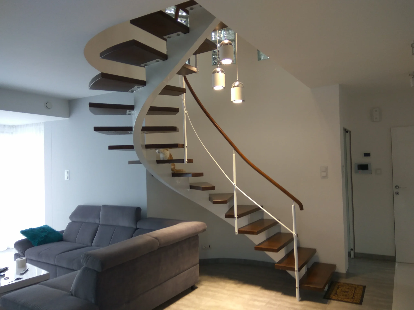
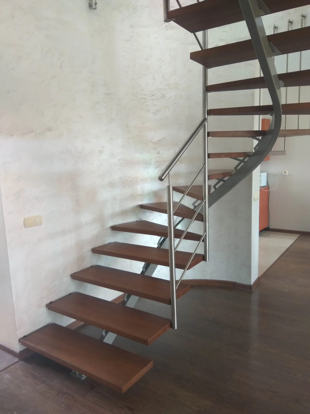
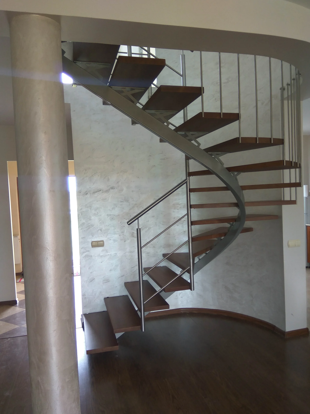
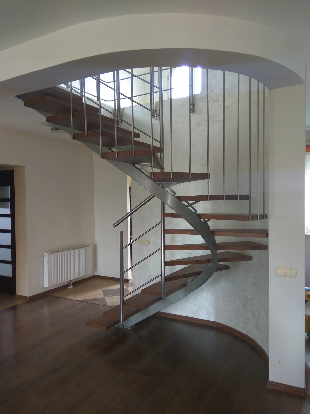
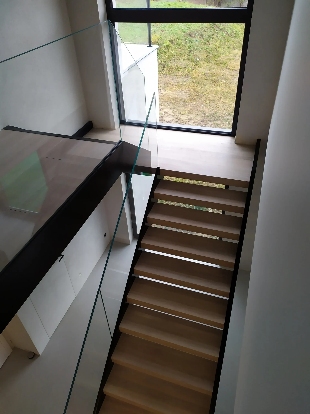
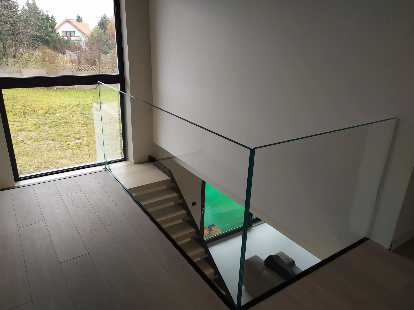
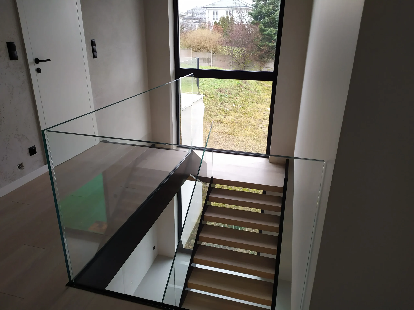
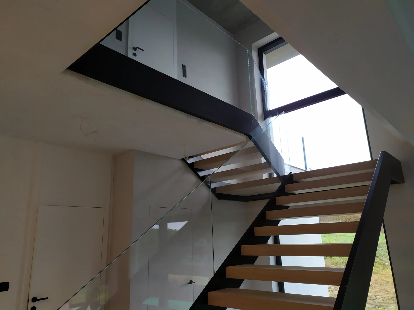
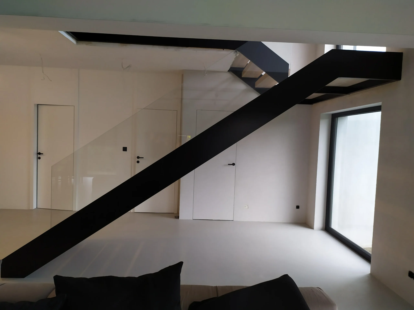
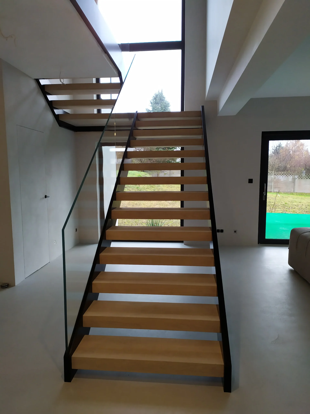
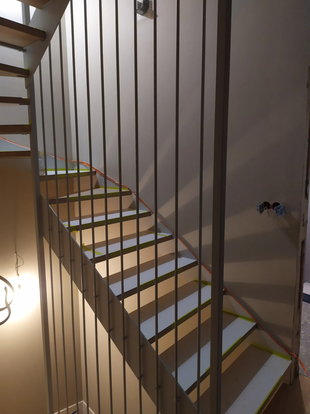
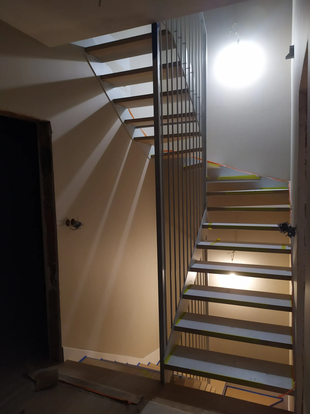
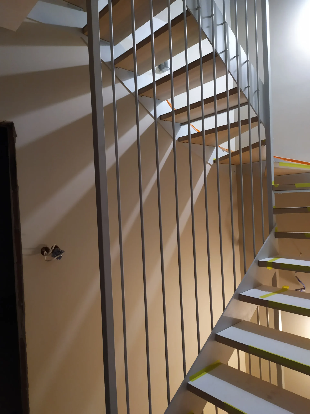
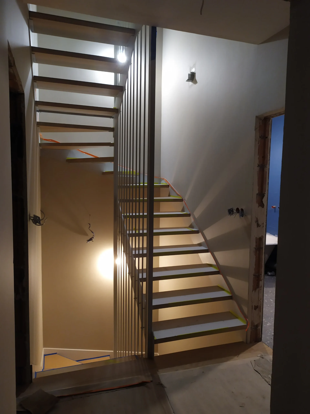
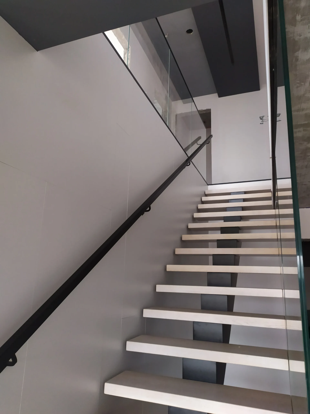
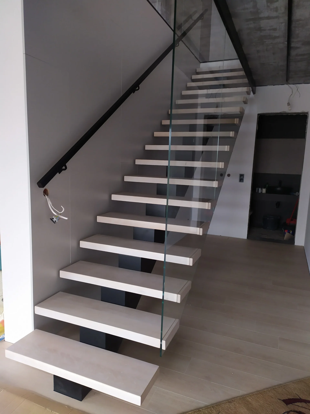
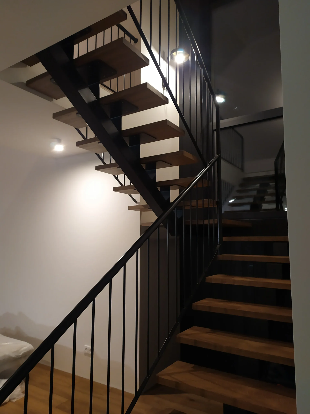
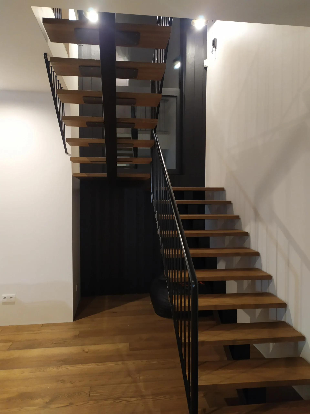
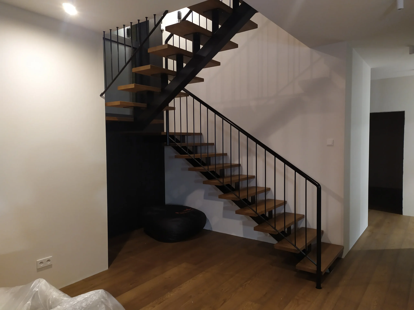
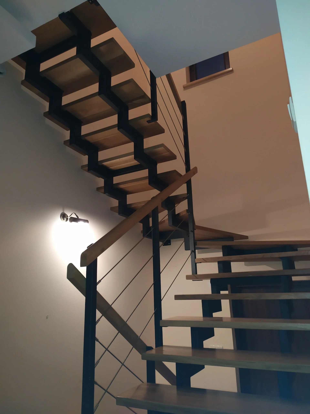
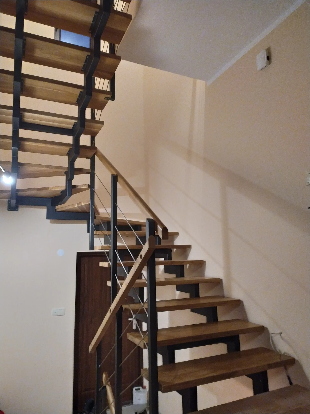
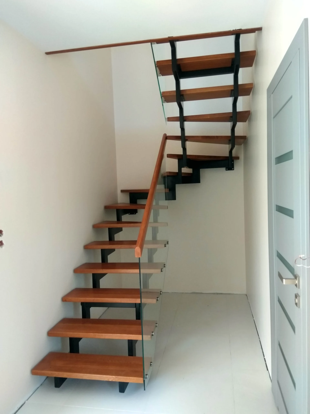
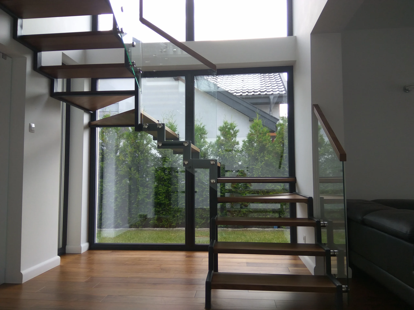
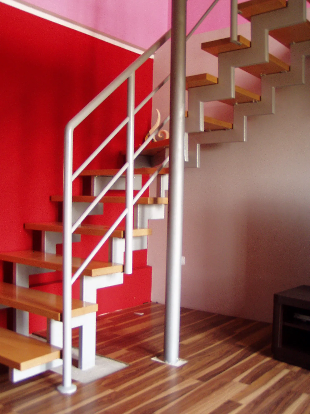
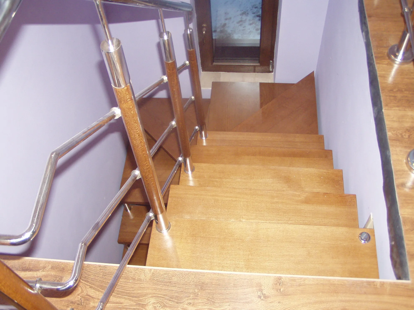
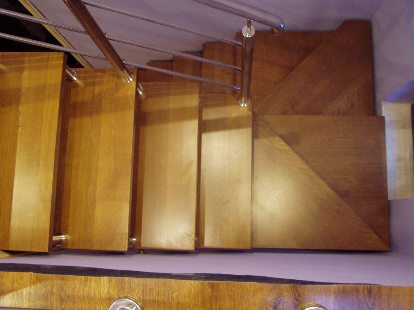
For this reason, homeowners designing a modern two-storey house often choose metal and timber staircases. Combining the strength of steel with the warmth and comfort of natural wood, these staircases provide both improved safety and exceptional aesthetics.
Staircases for private homes
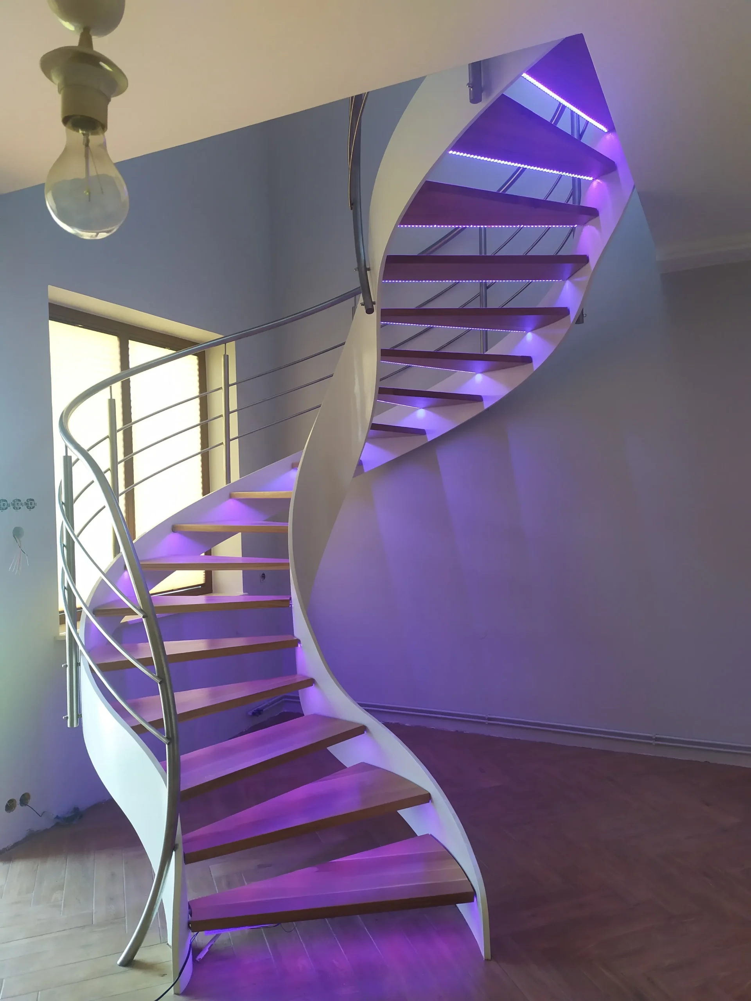
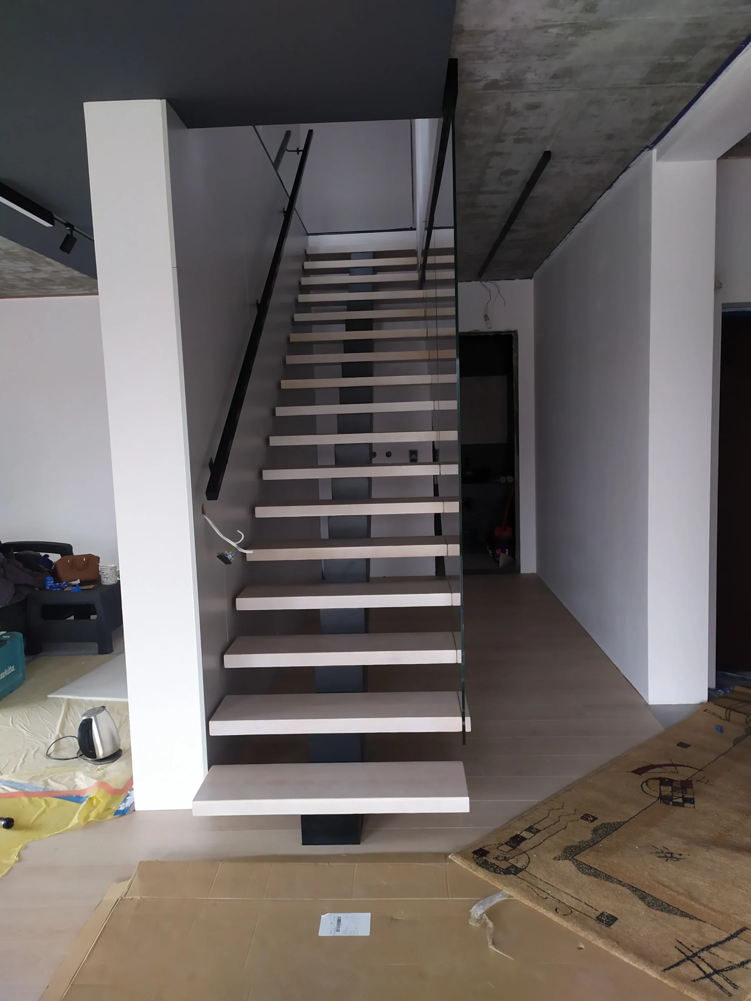
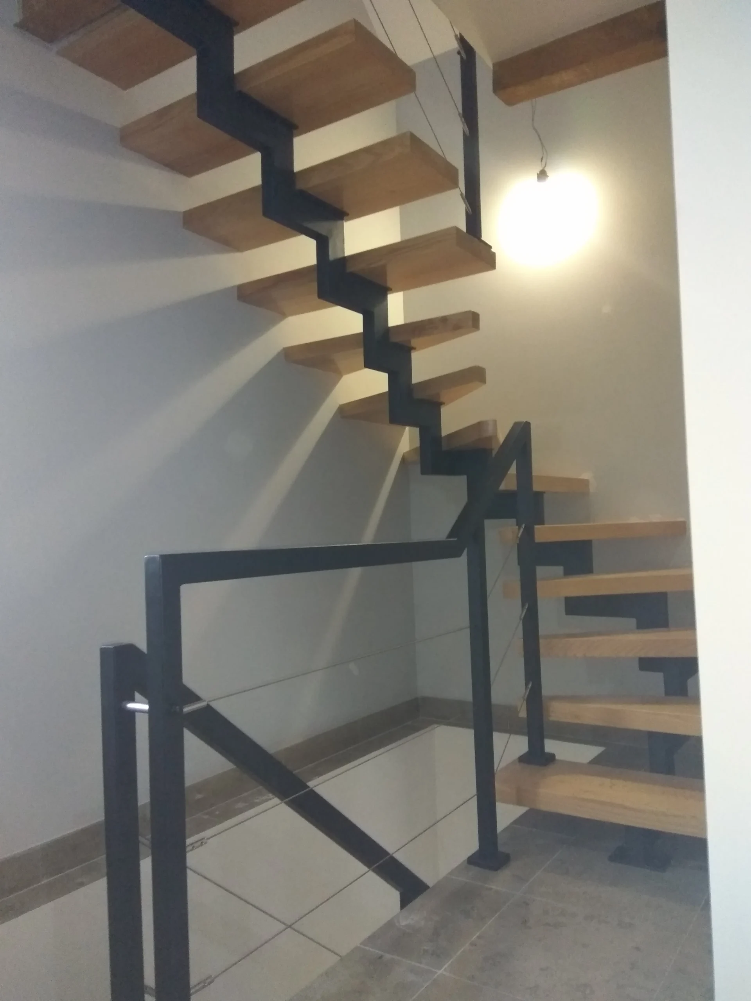
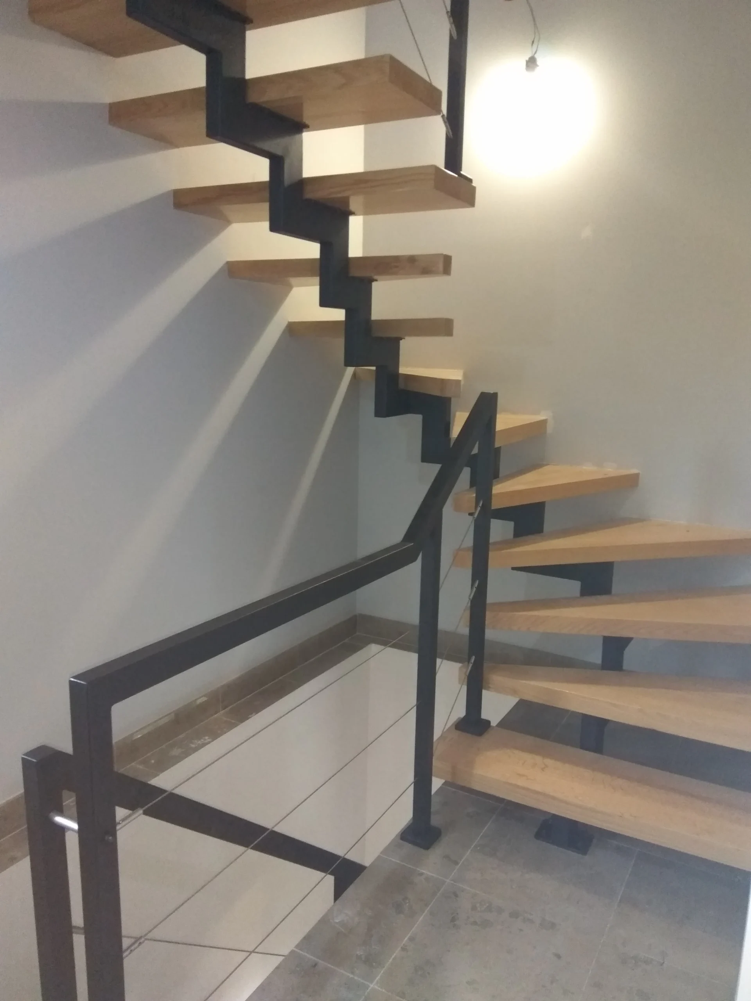
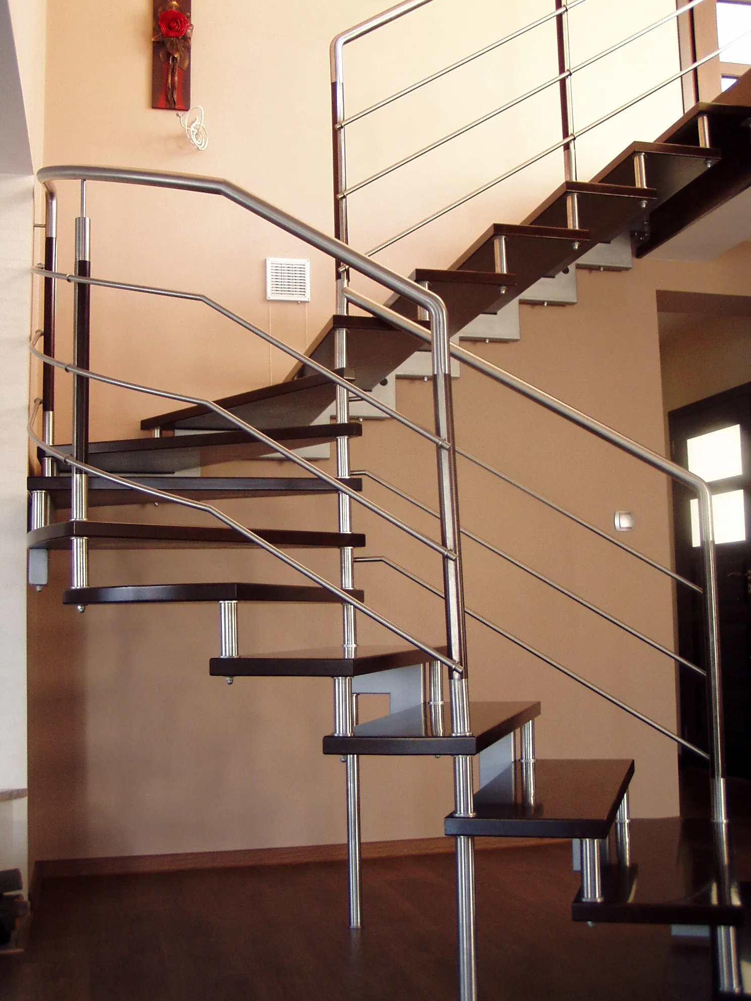
Metal and wooden staircases offer outstanding design flexibility and can be manufactured in virtually any configuration. Popular options include:
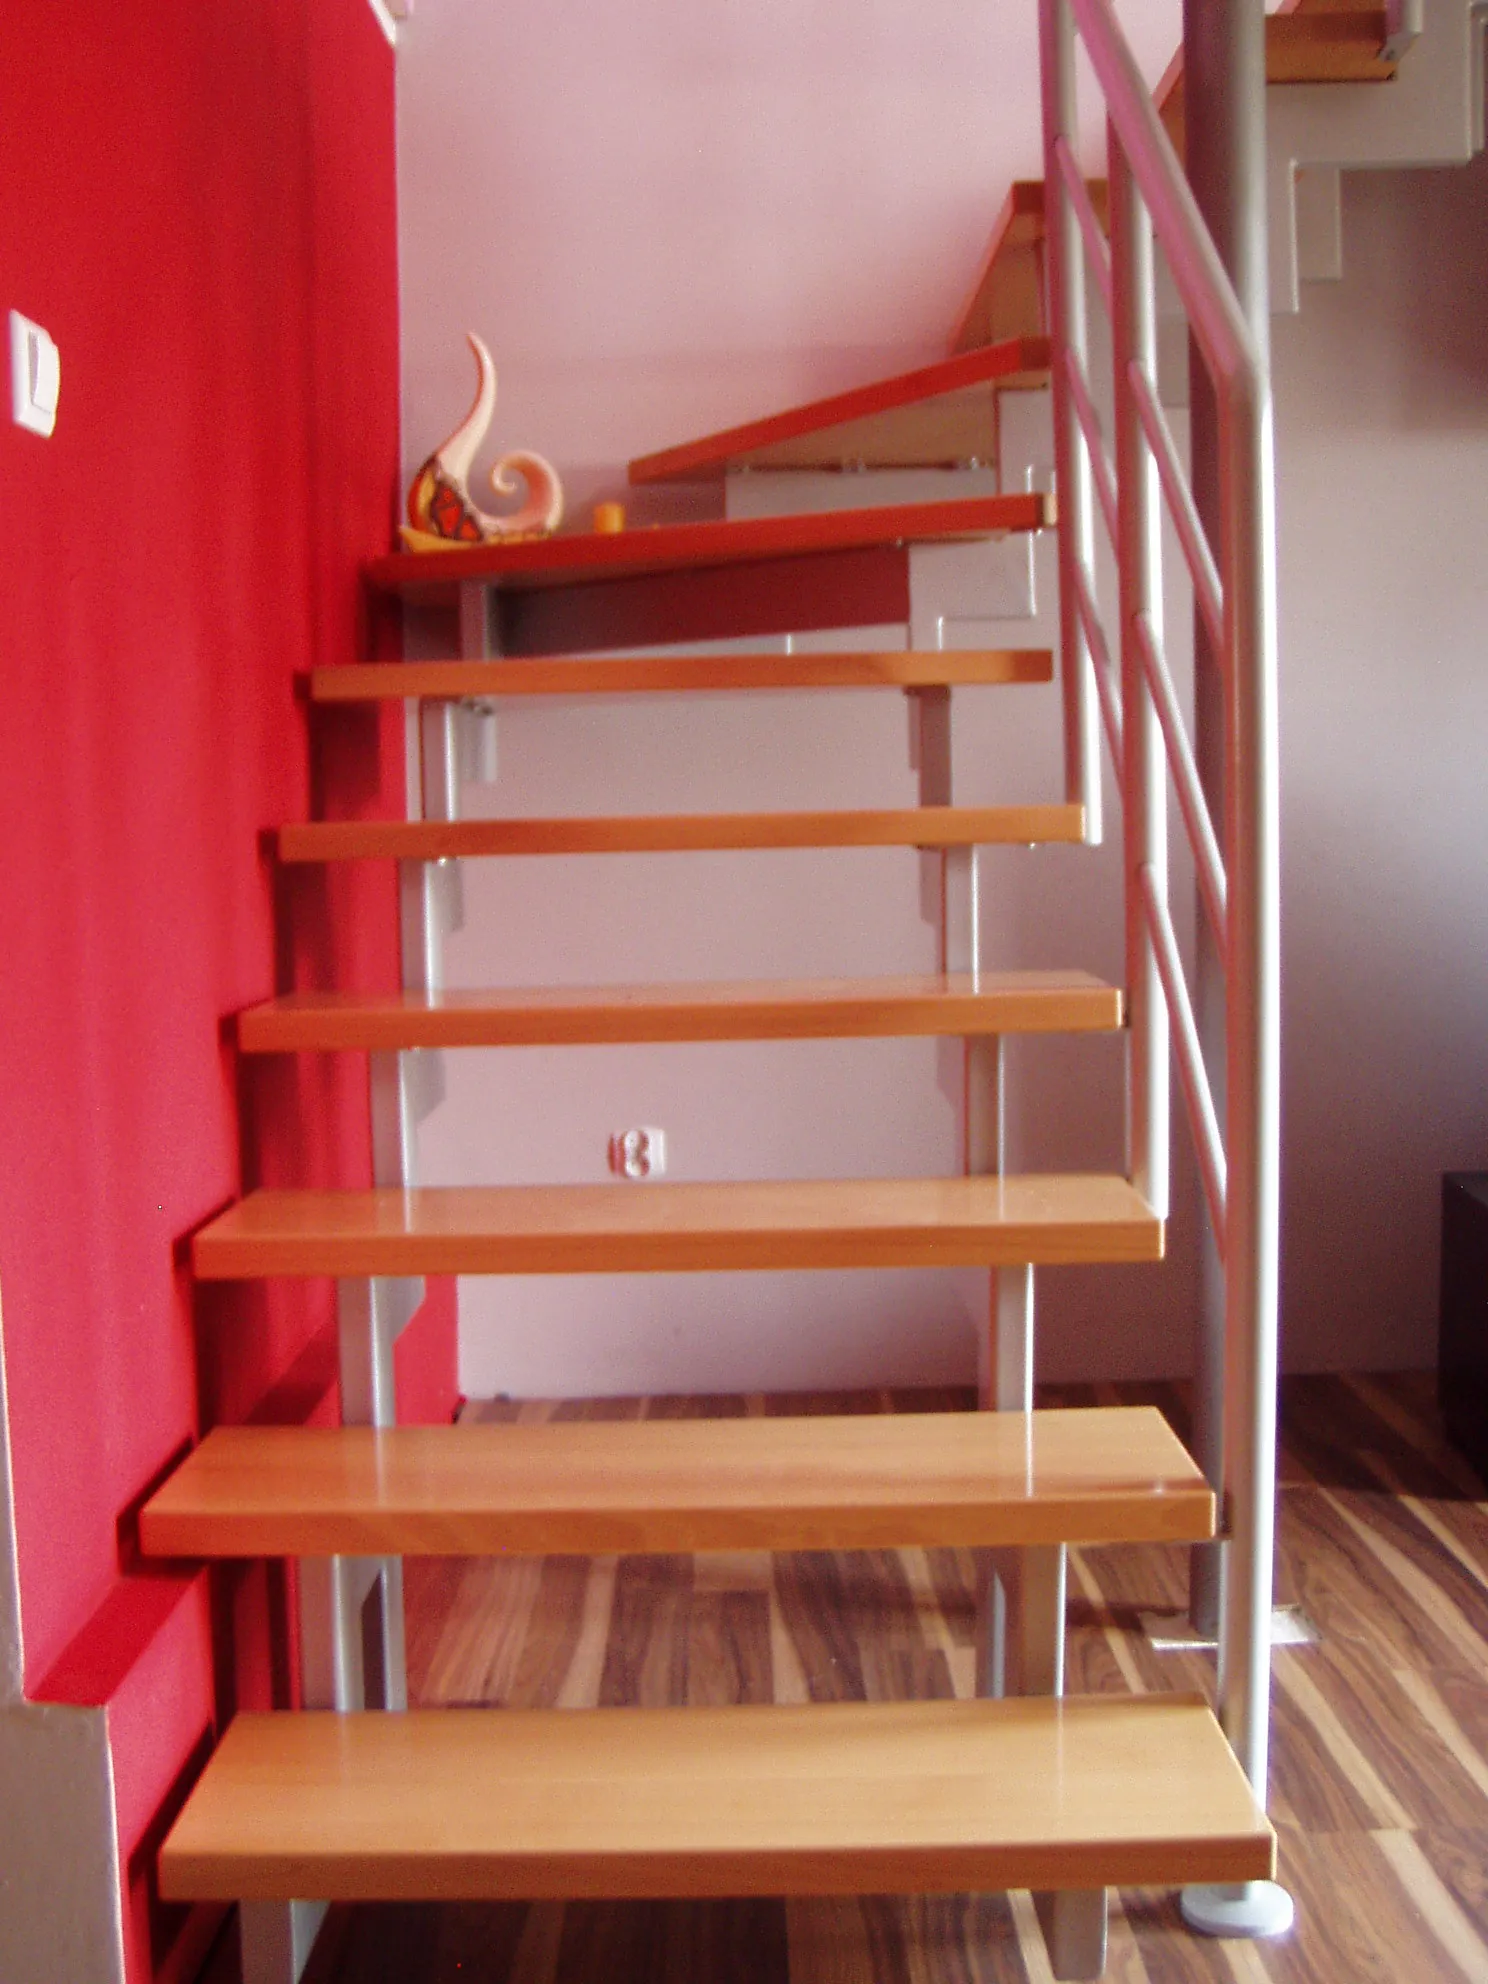
- Straight-flight staircases
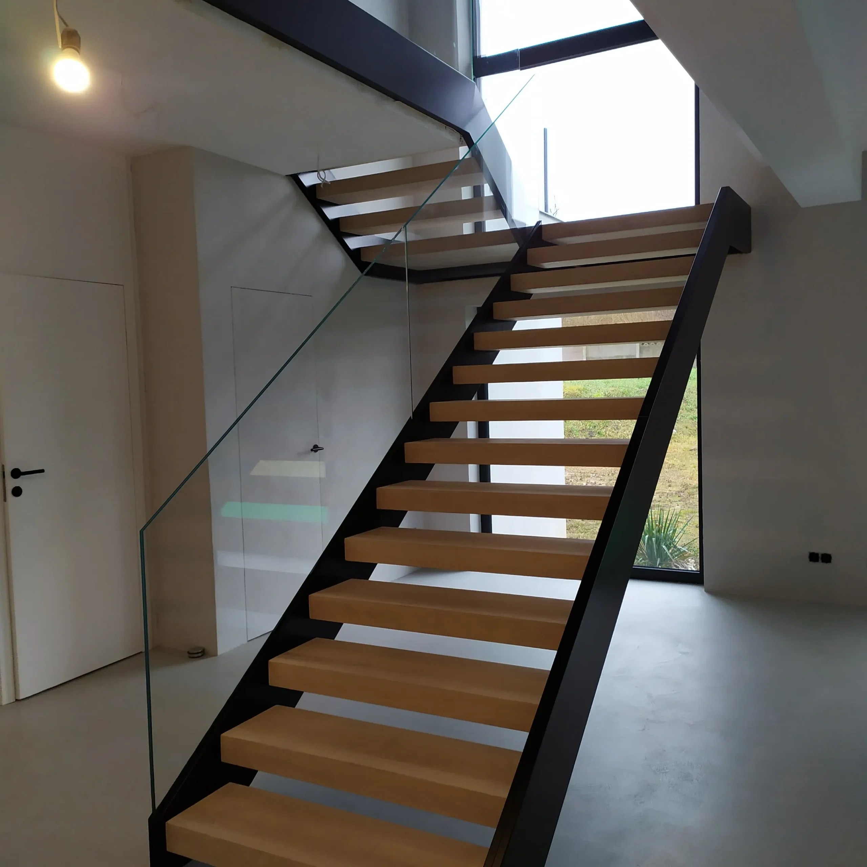
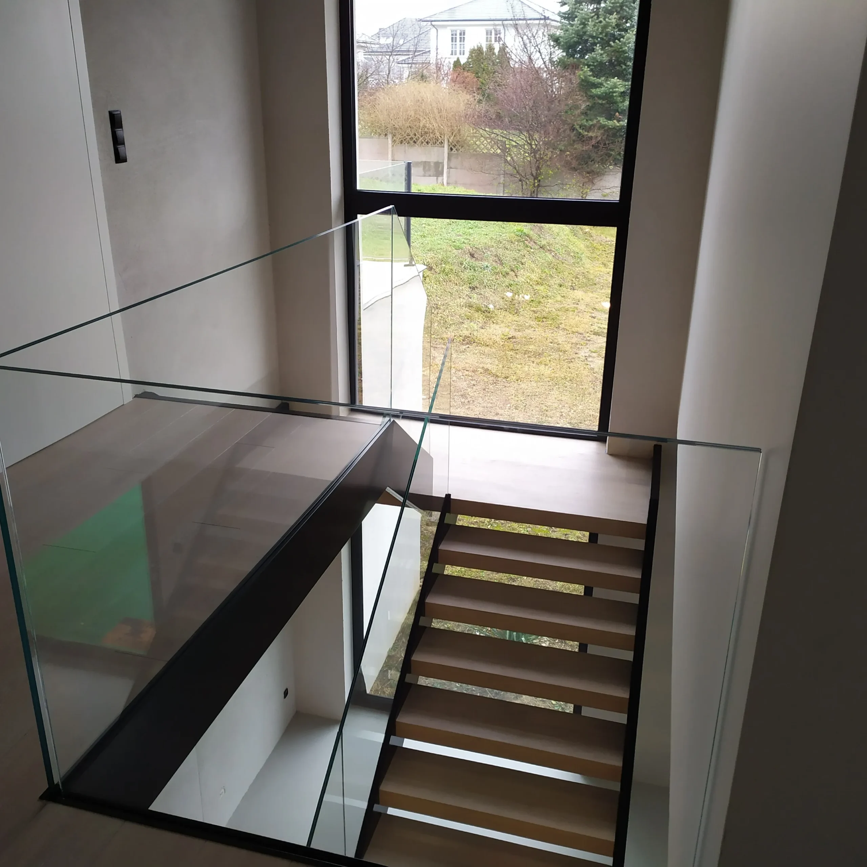
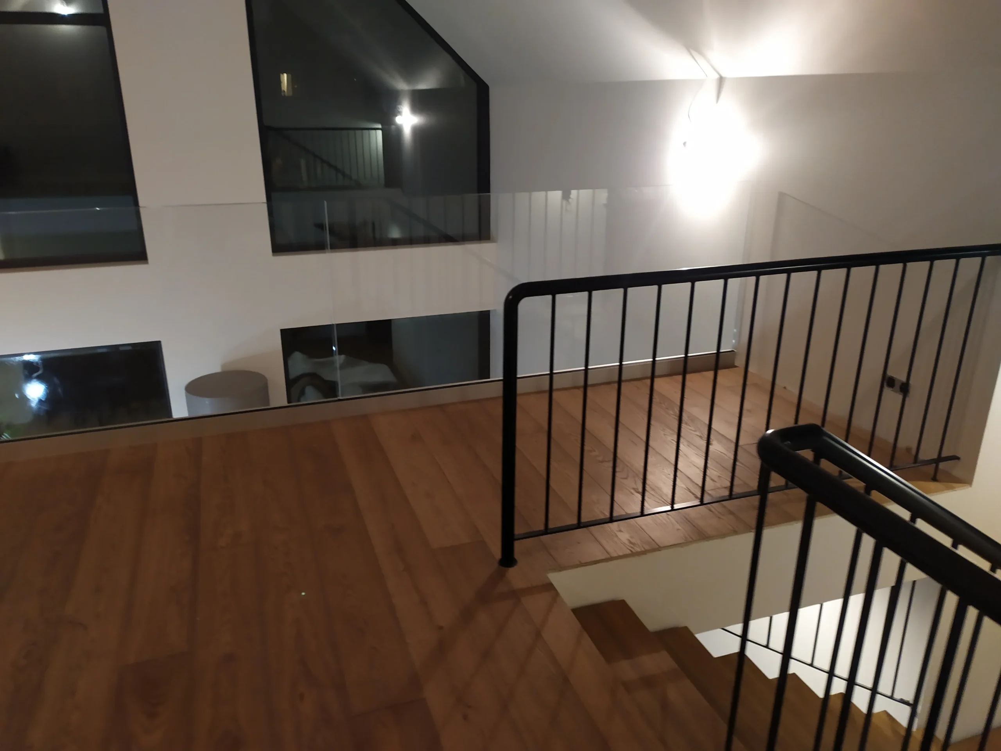
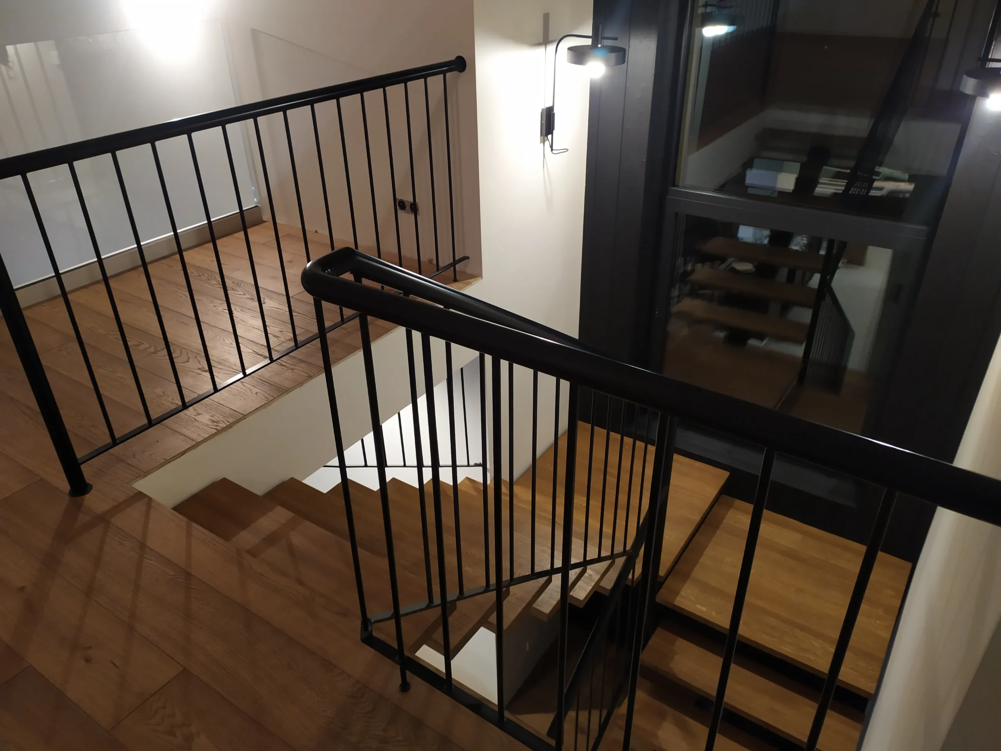
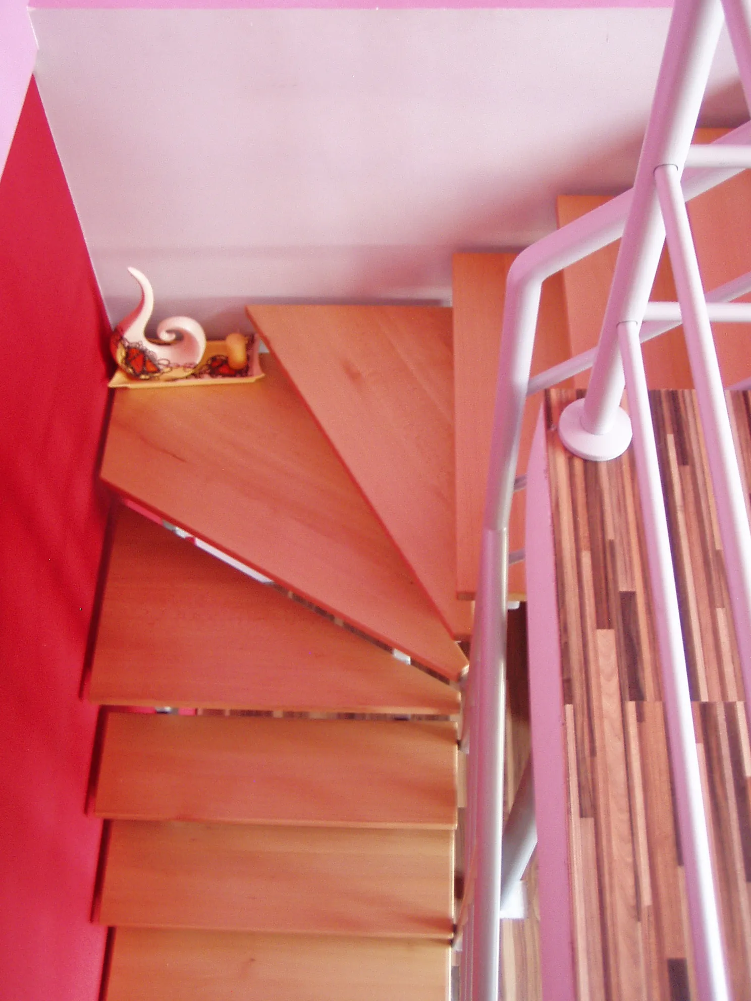
- Quarter-turn staircases
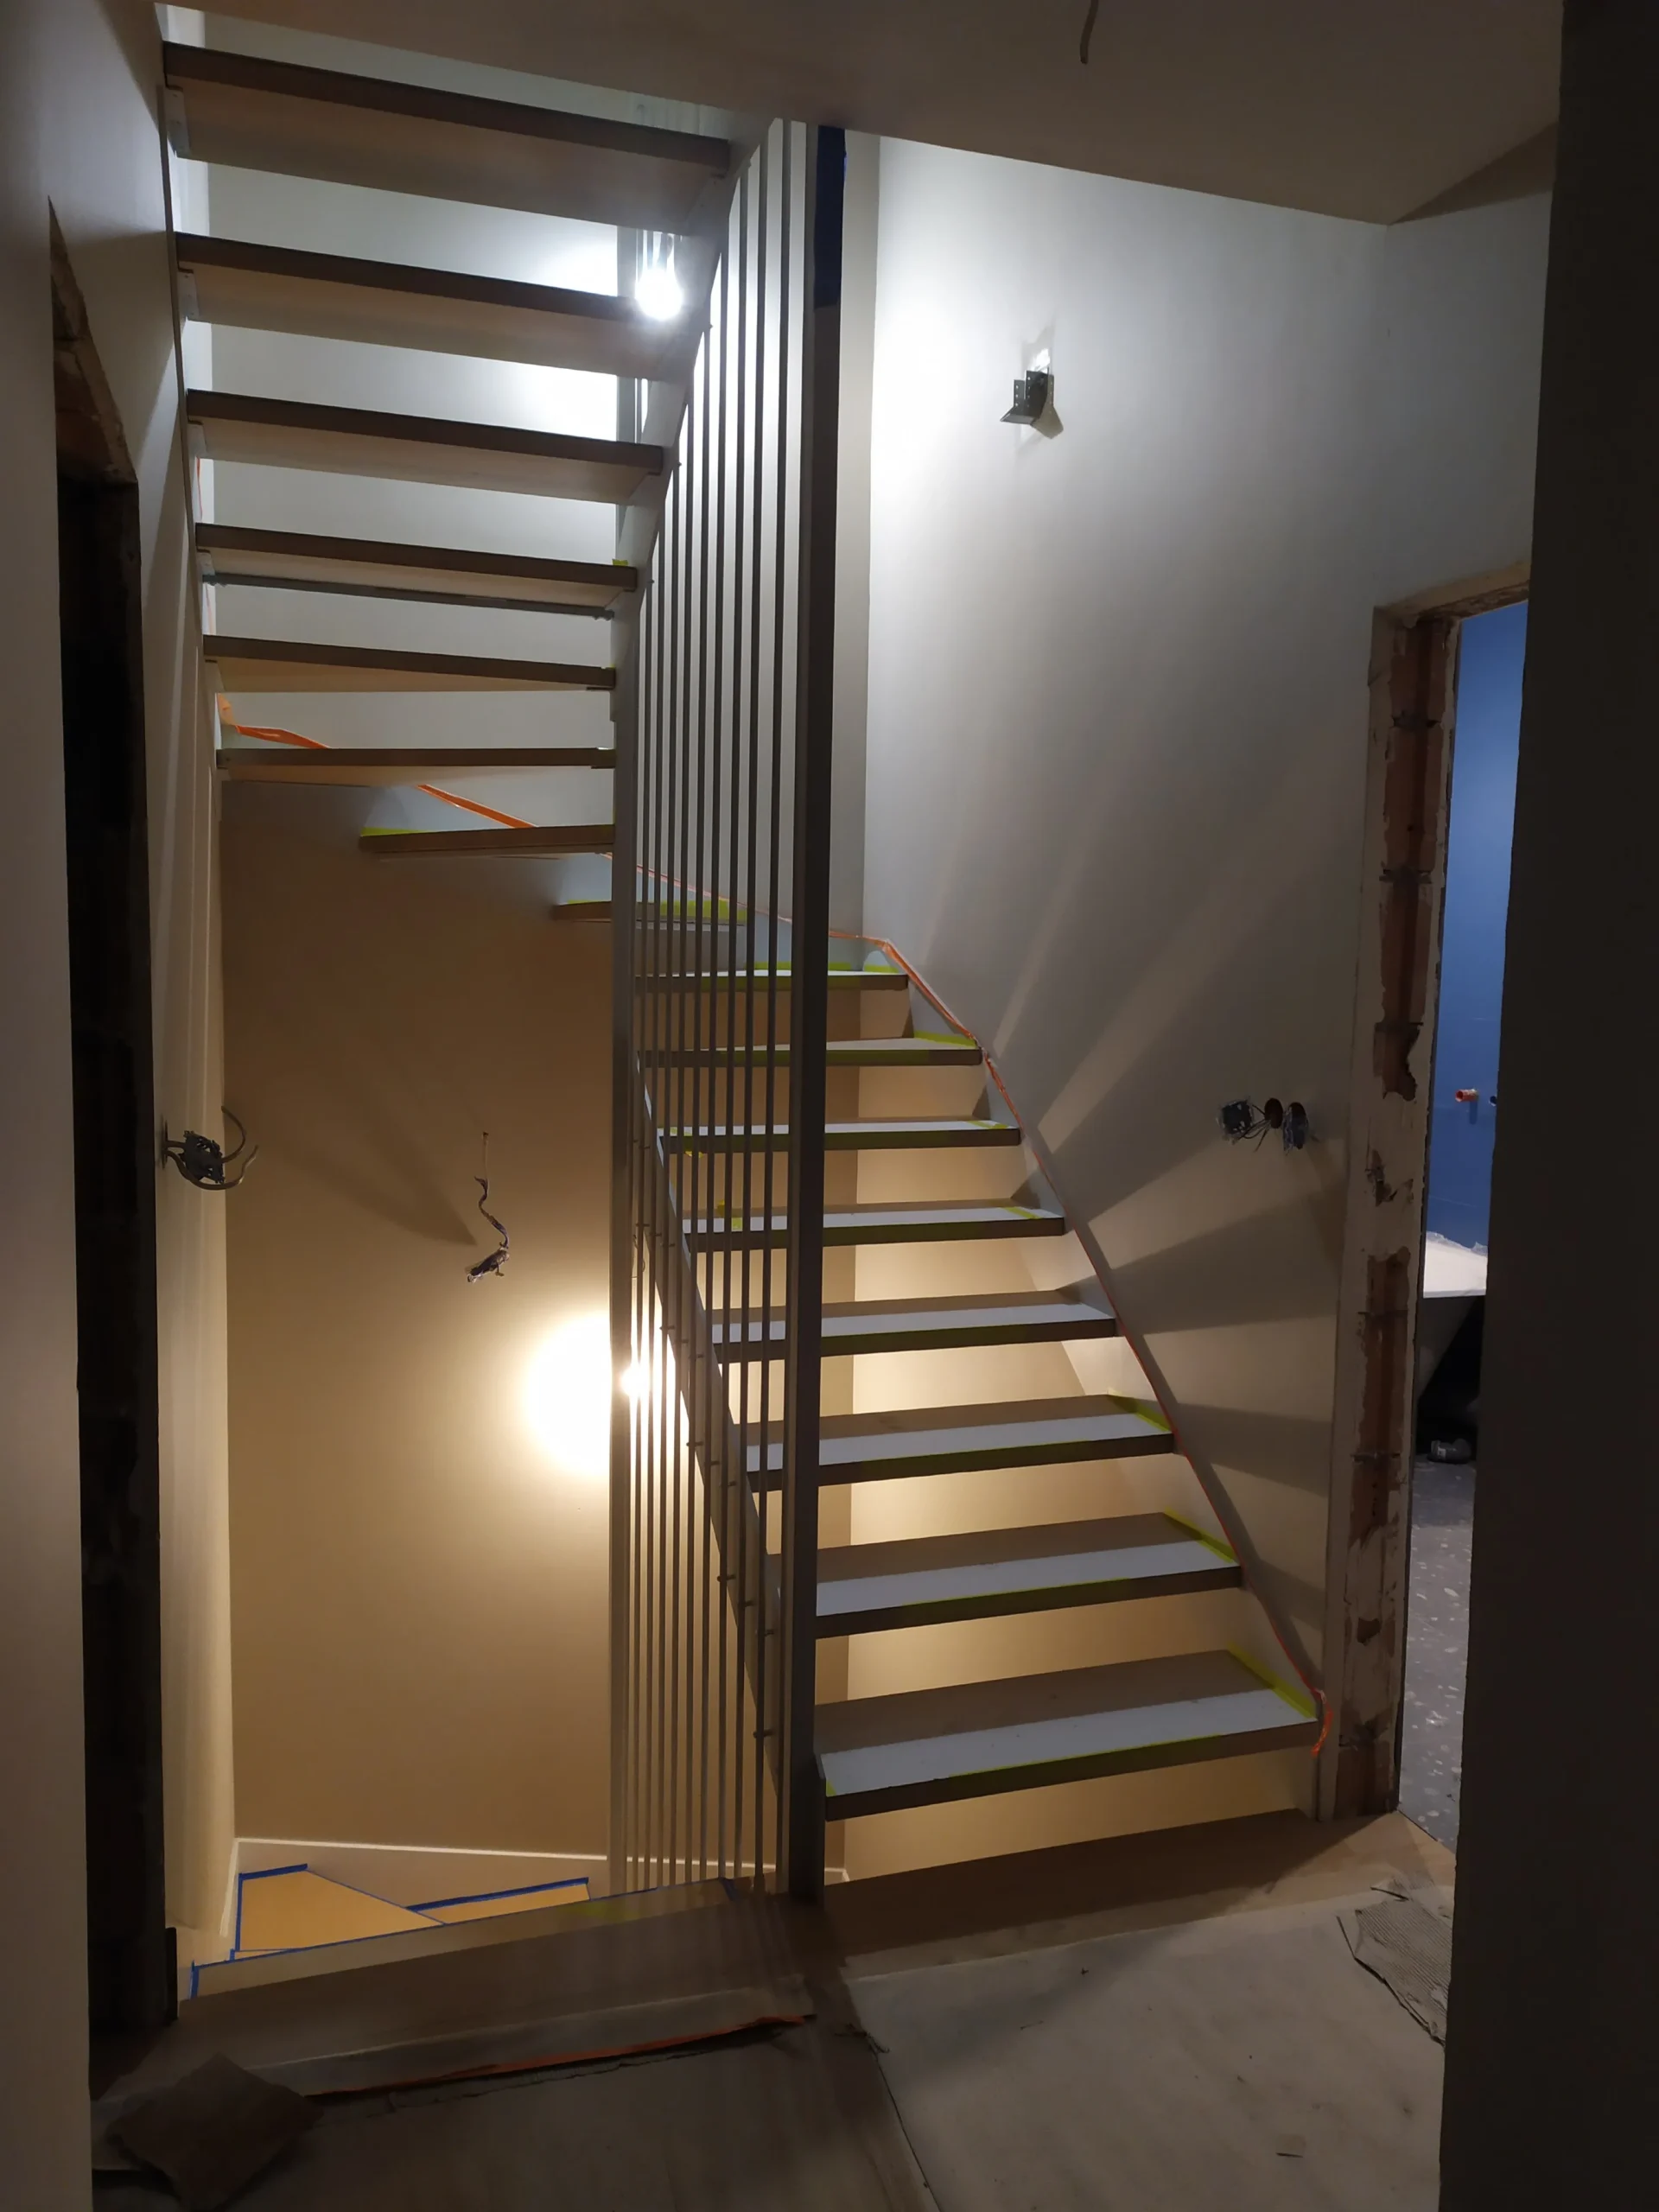
- Half-turn staircases
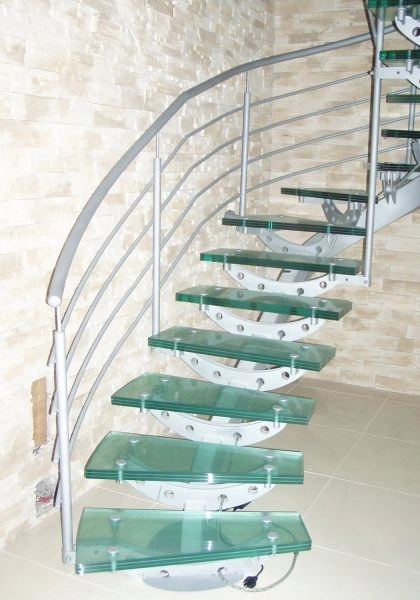
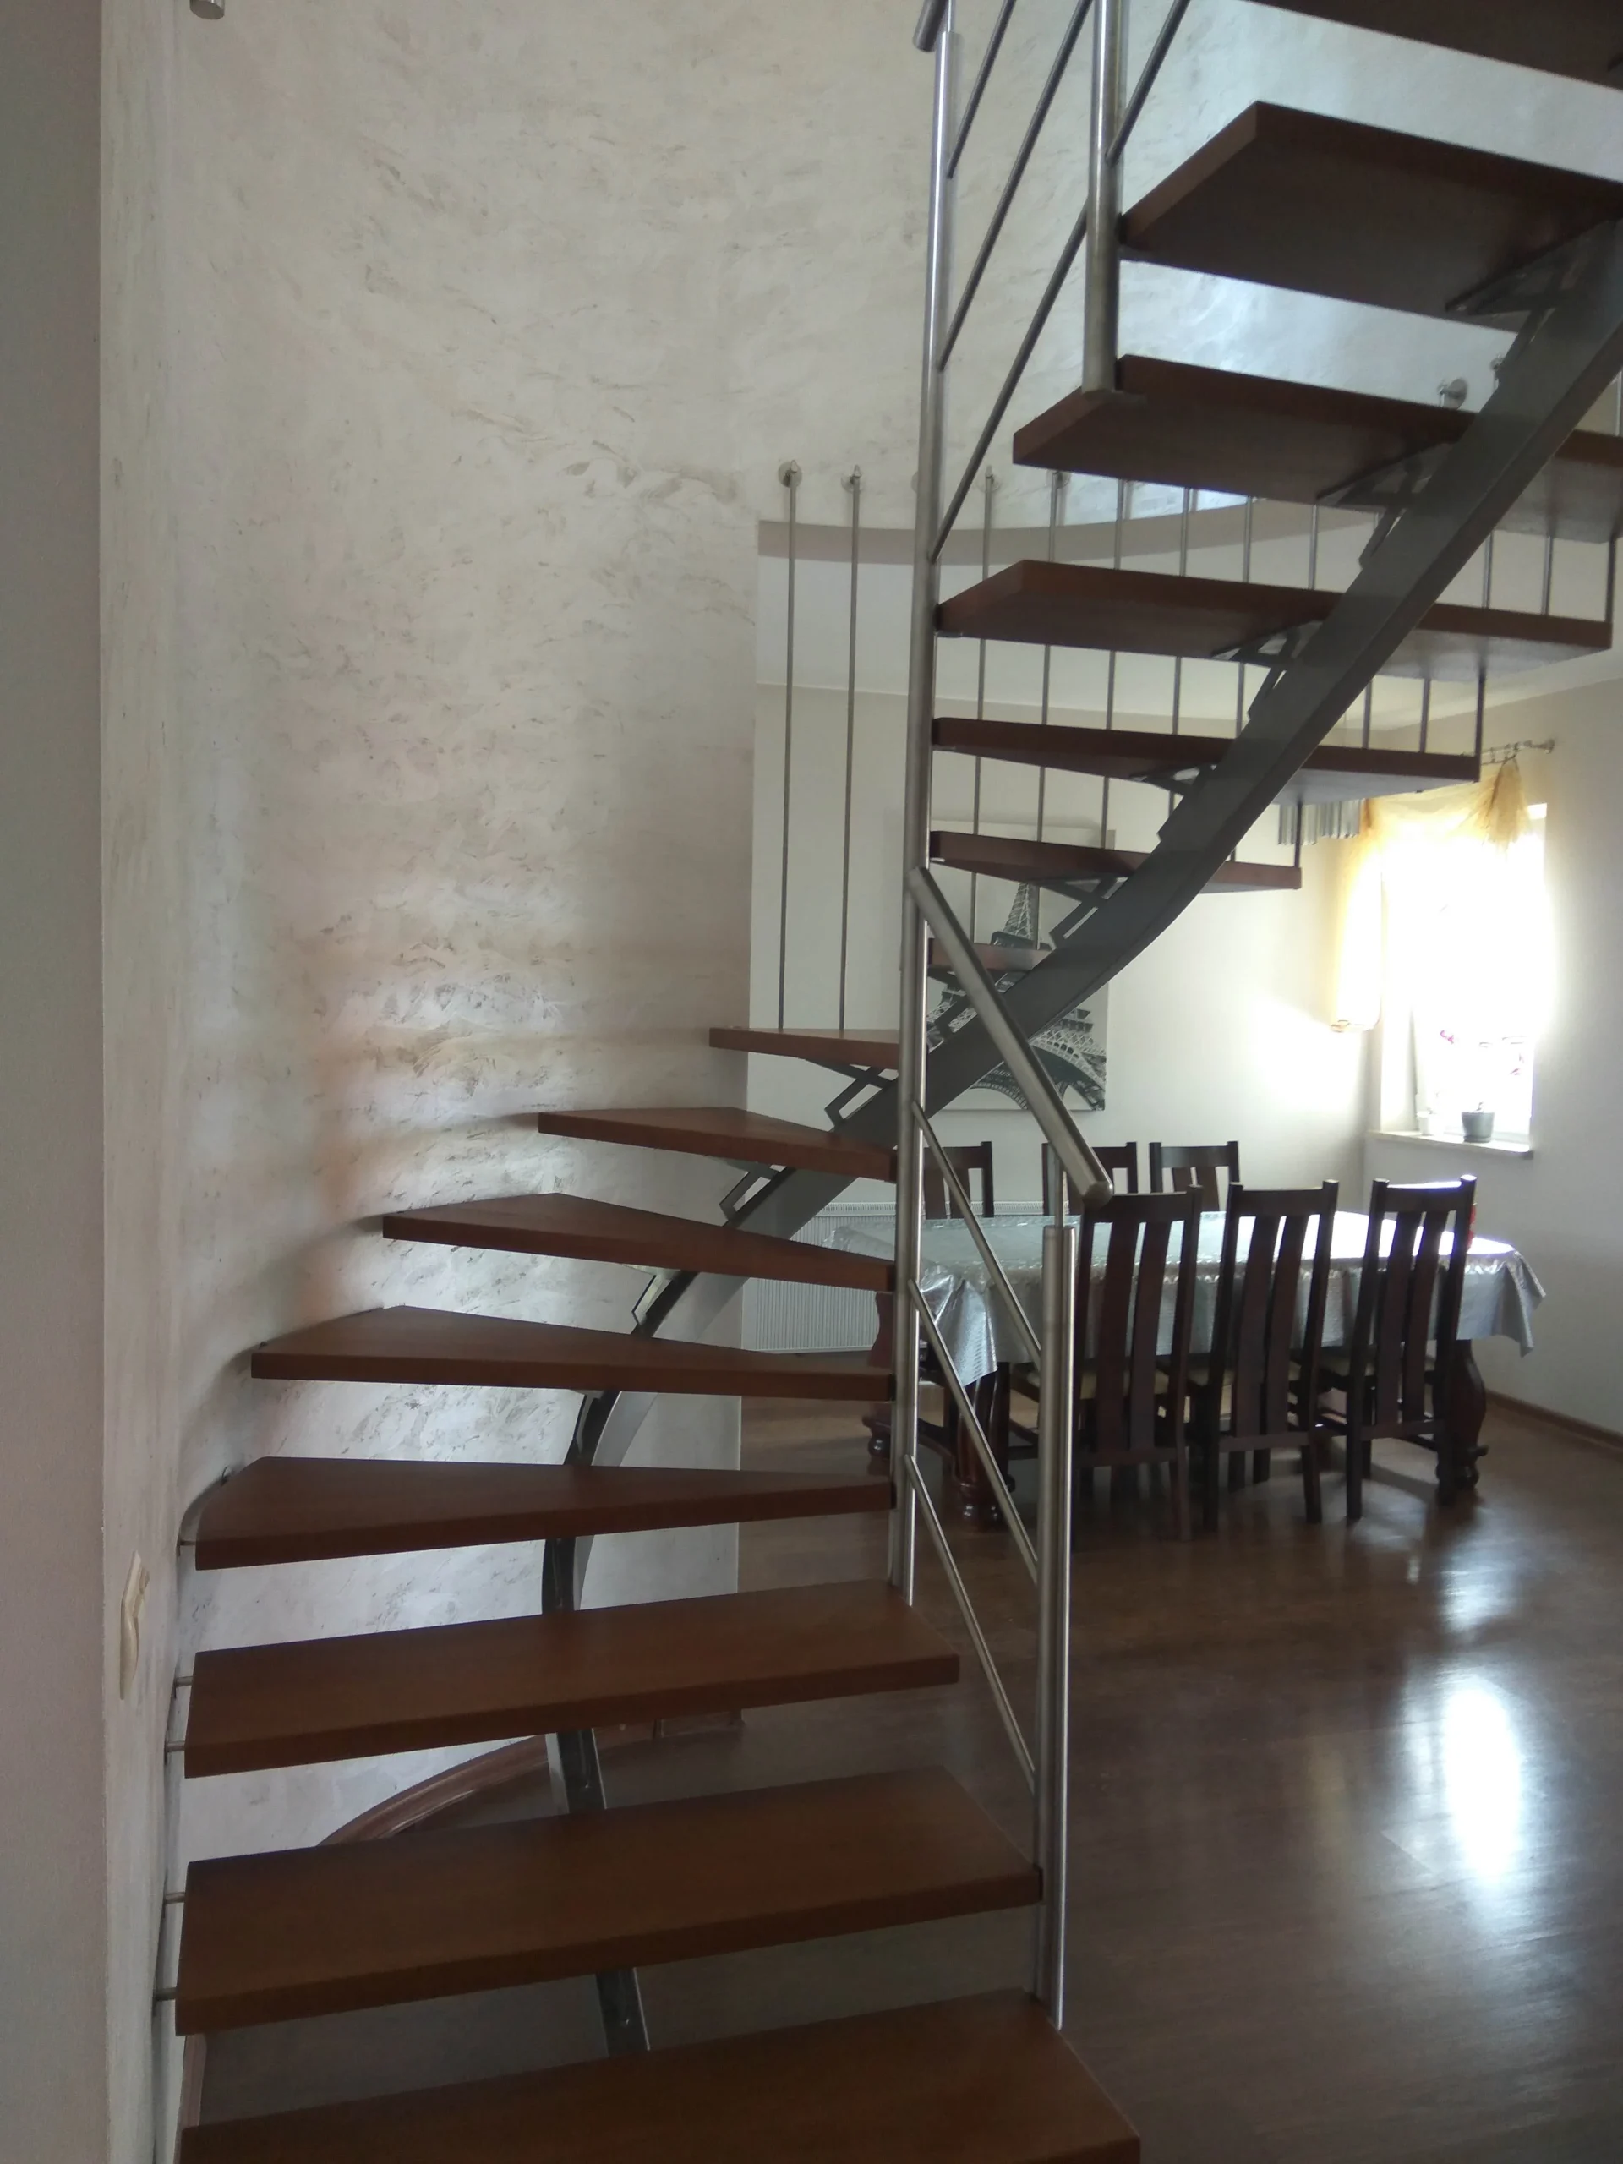
- Curved staircases
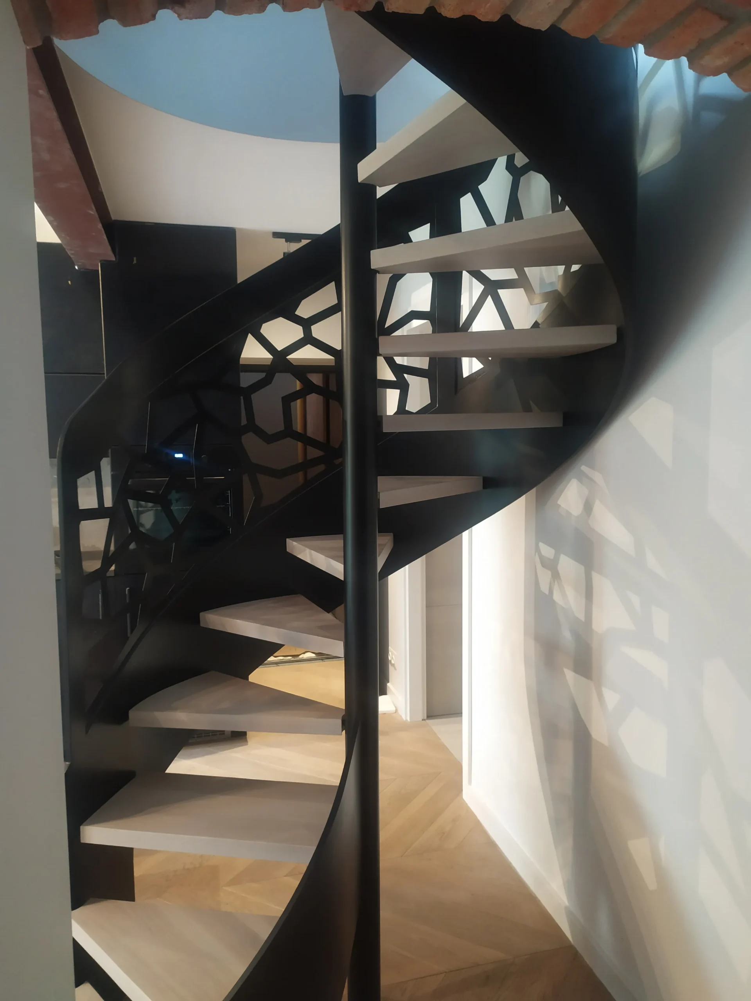
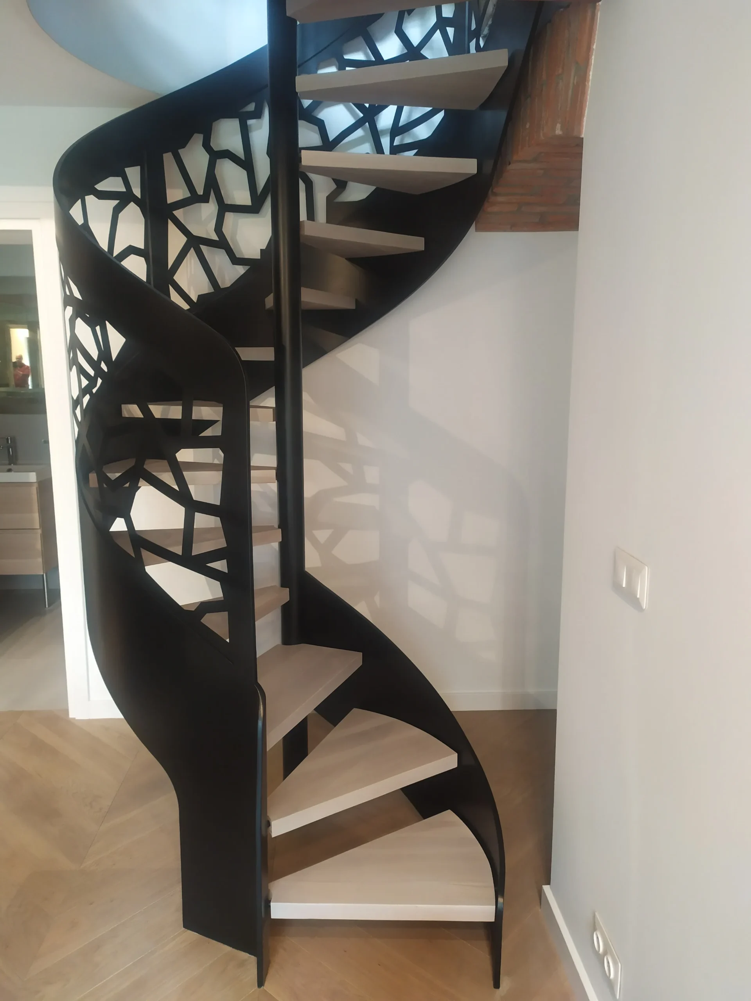
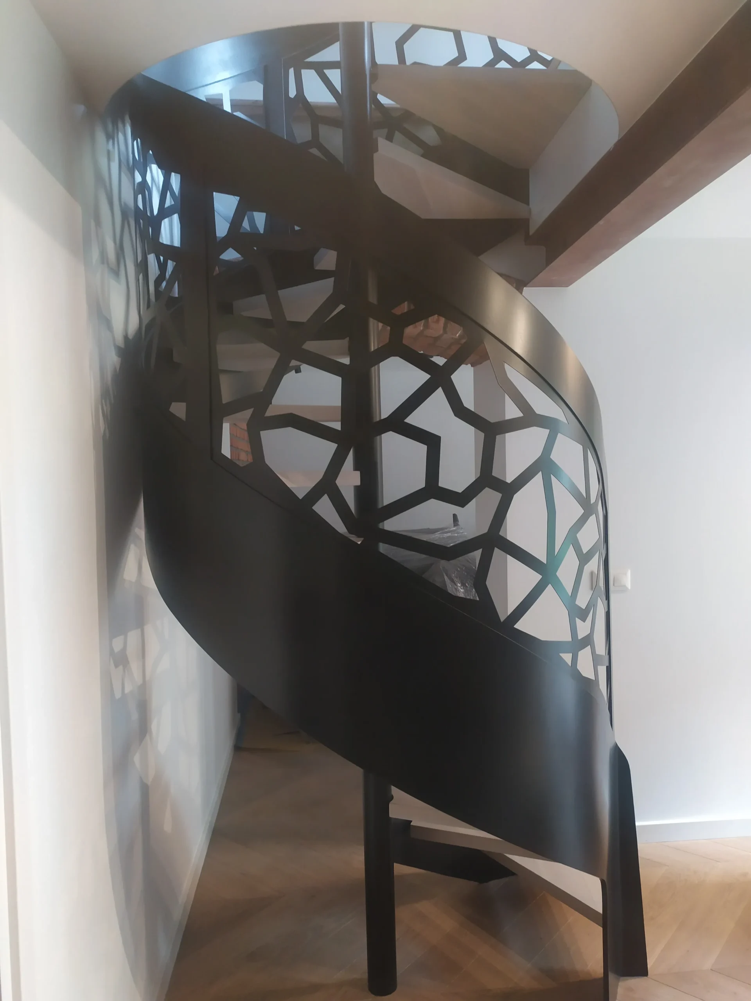
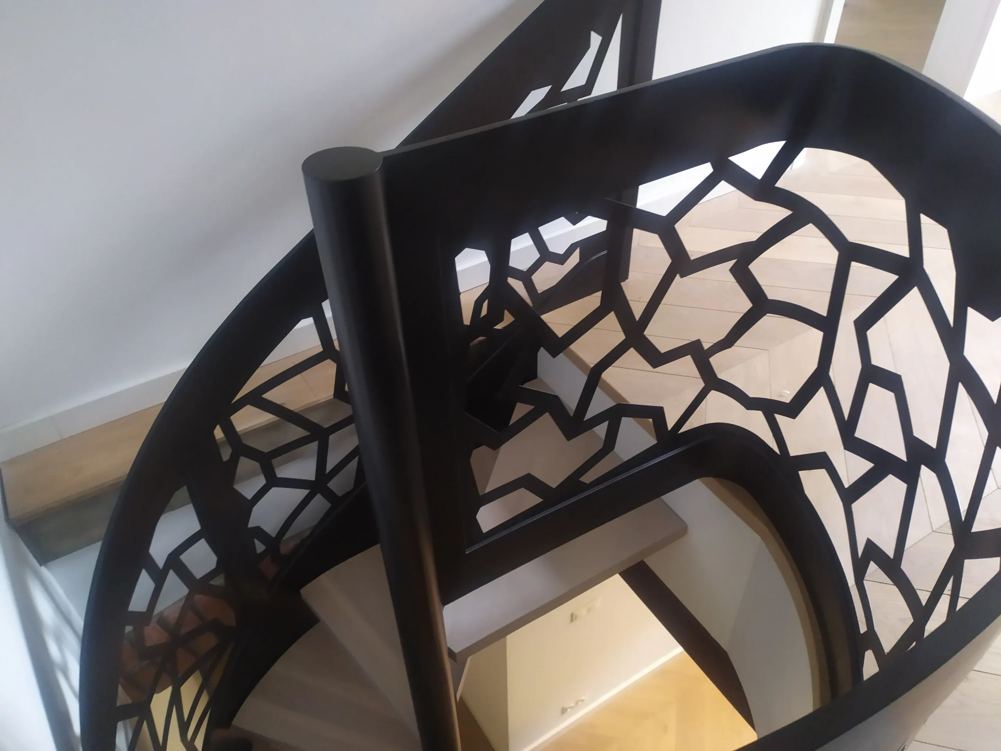
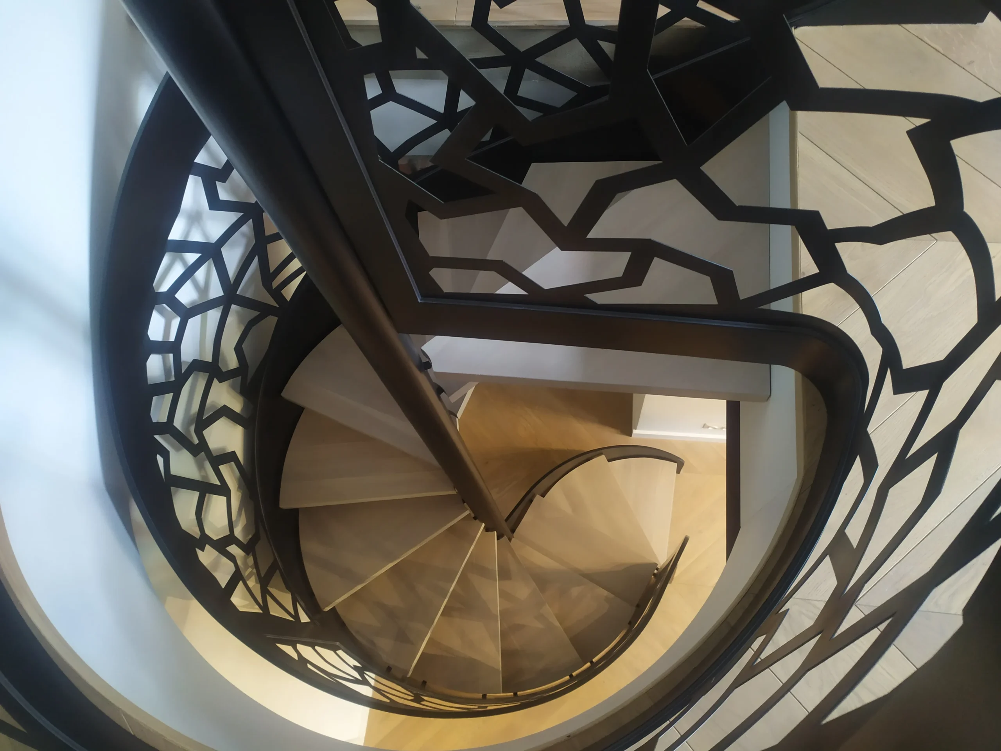
- Spiral staircases
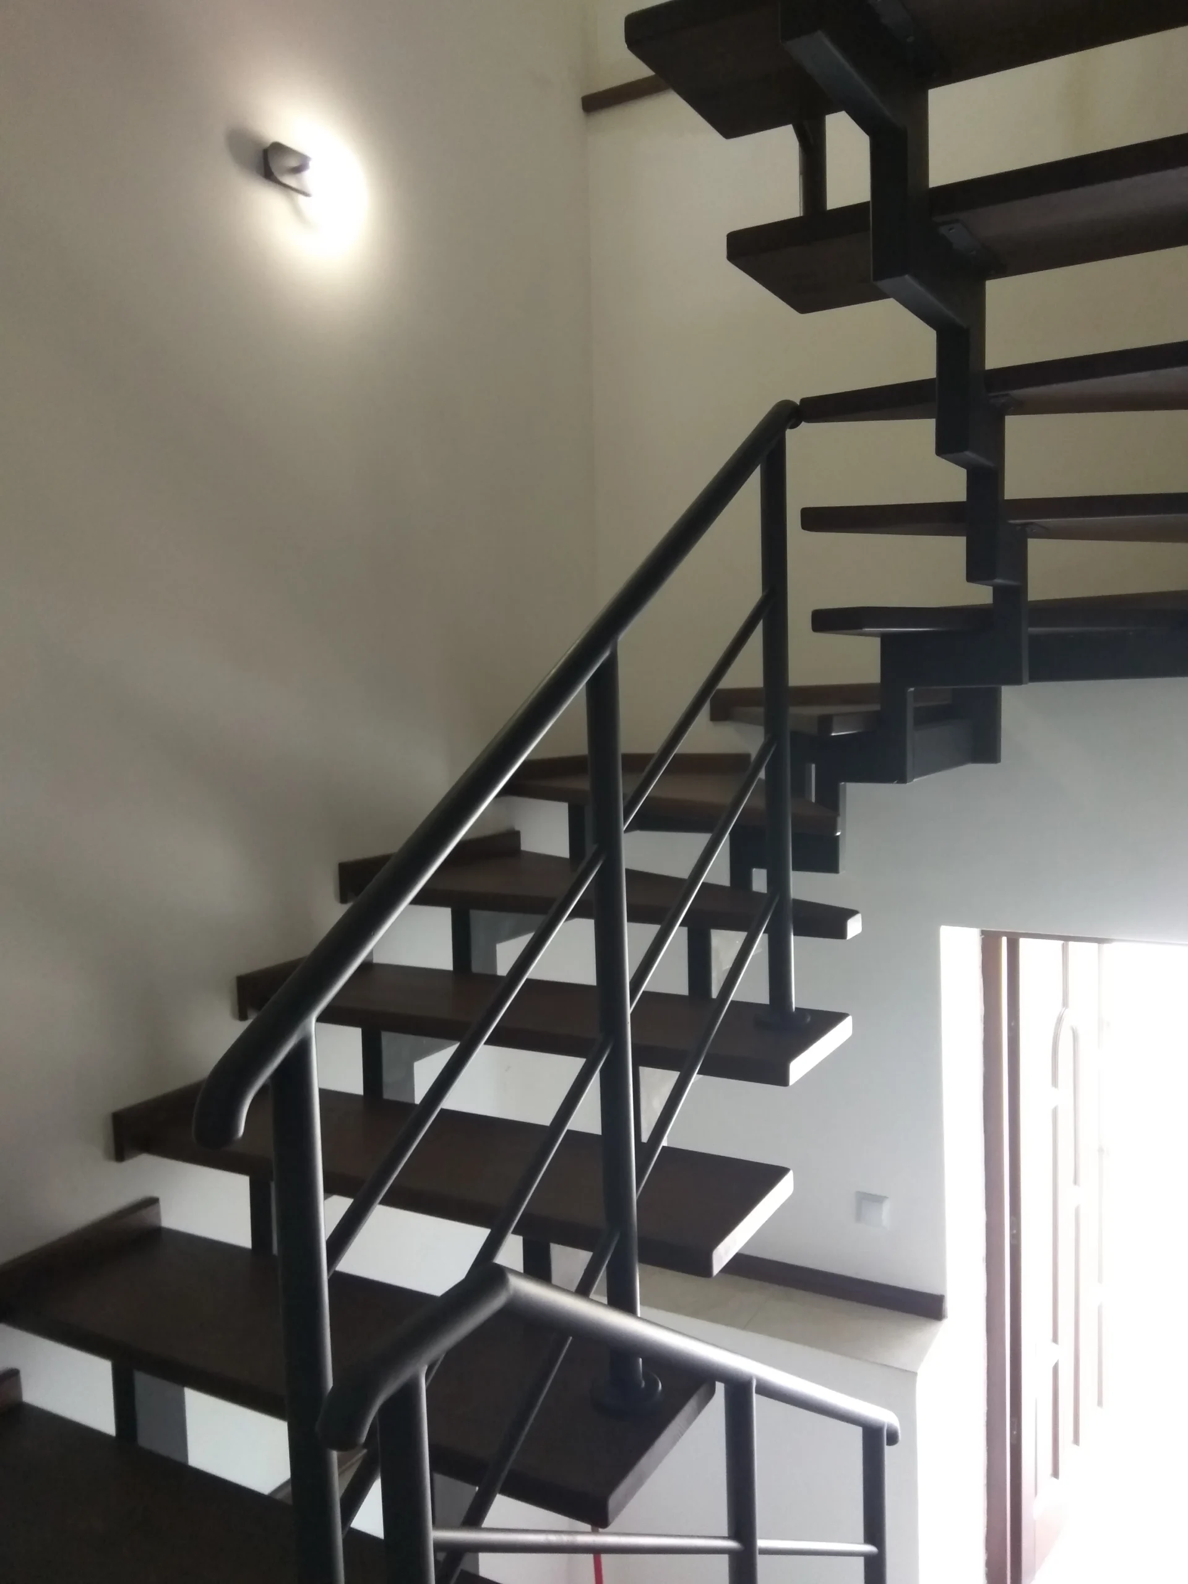
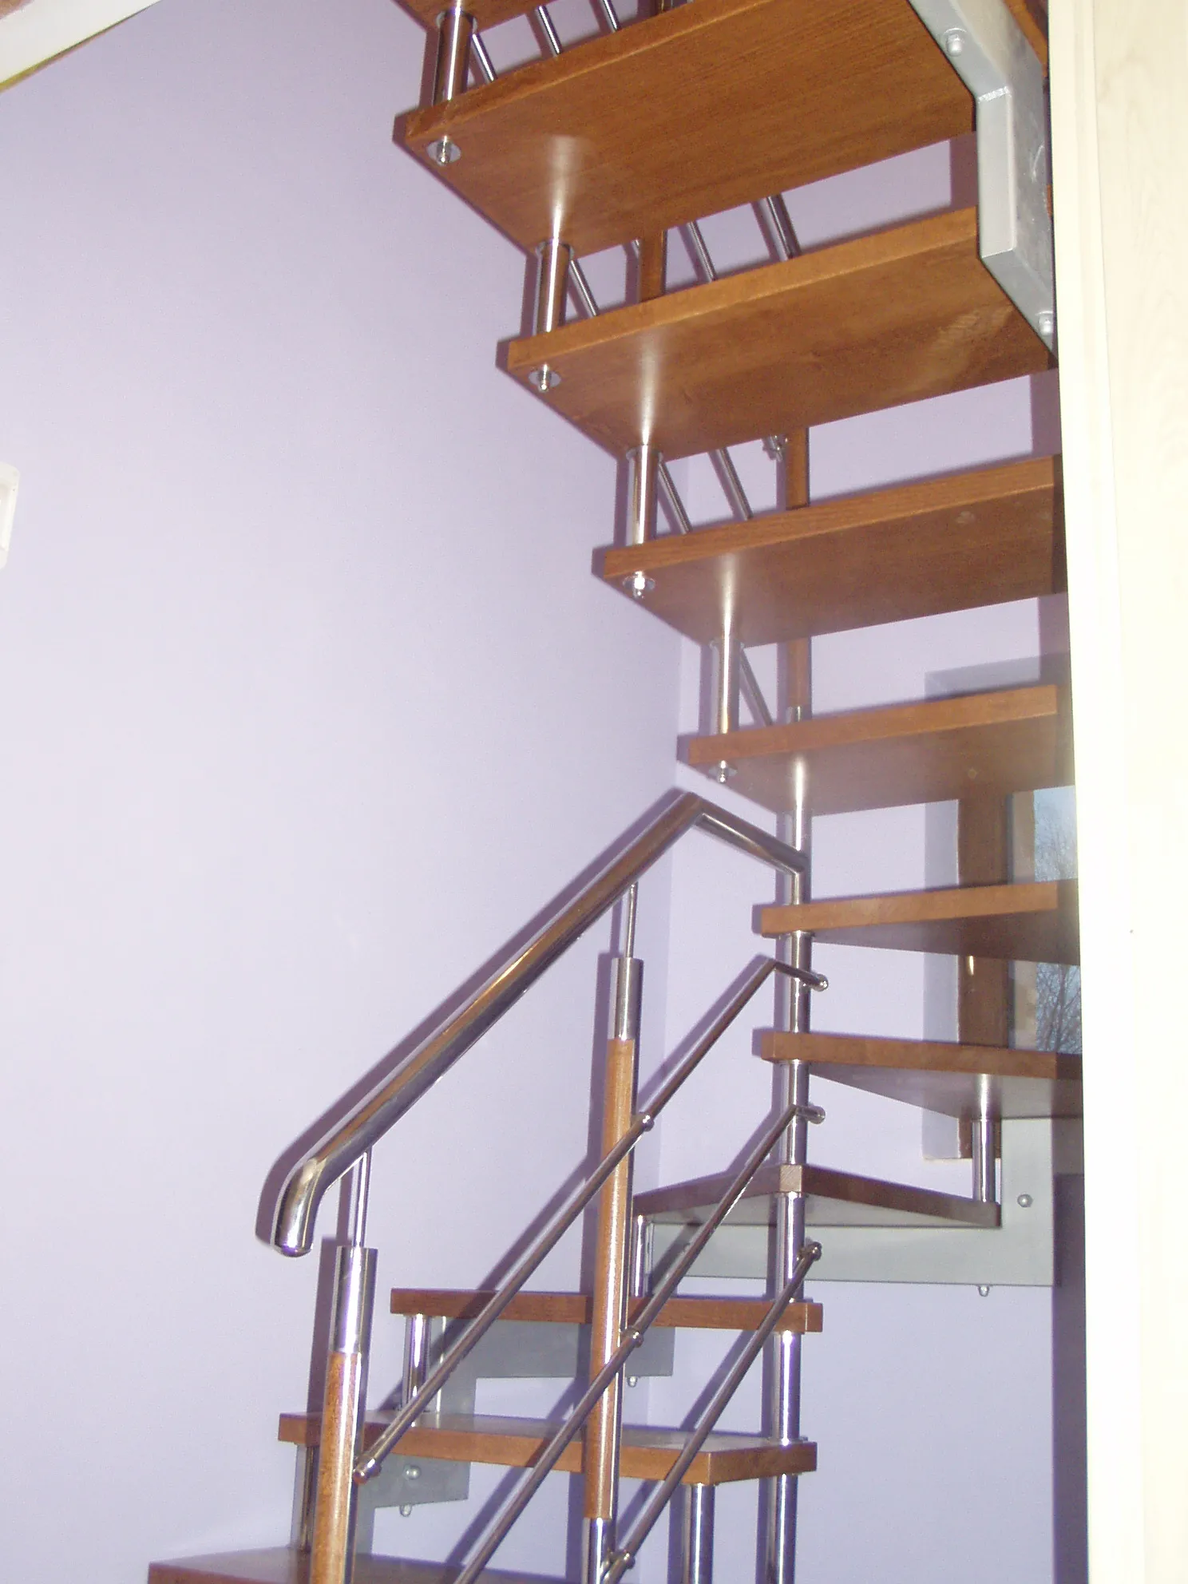
- Mixed configurations combining straight and curved sections
Every staircase is individually designed to complement the available space and the architectural style of the home.
Elegant design meets outstanding durability
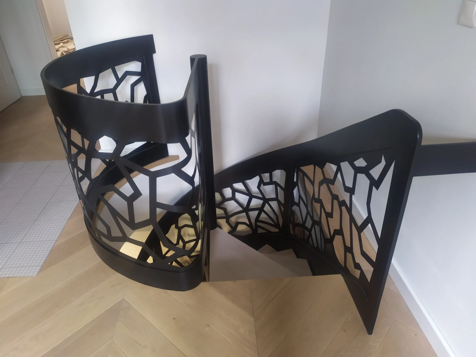
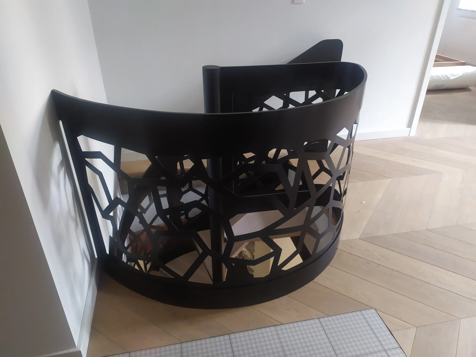
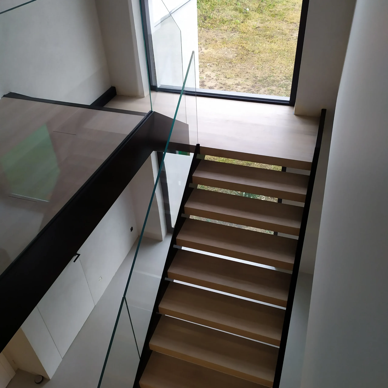
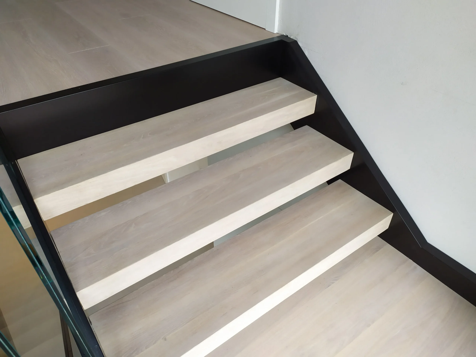
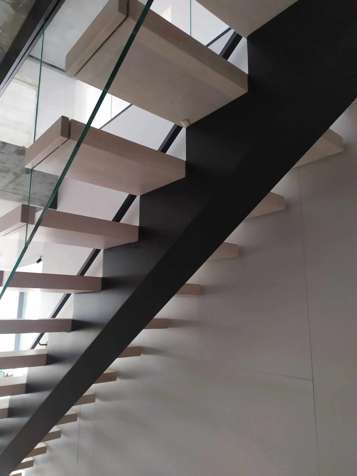
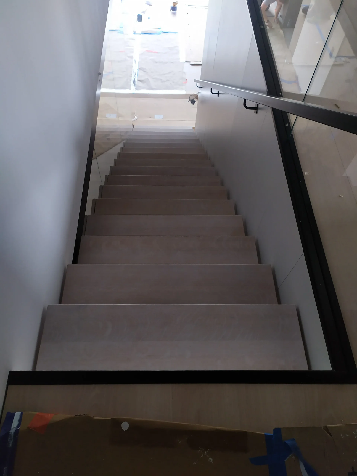
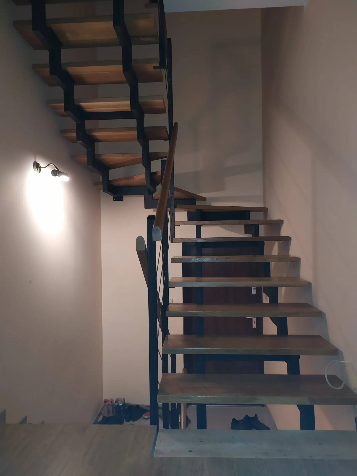
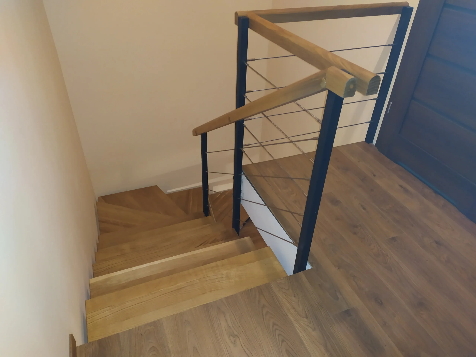
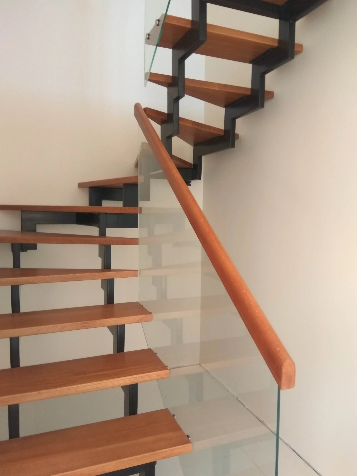
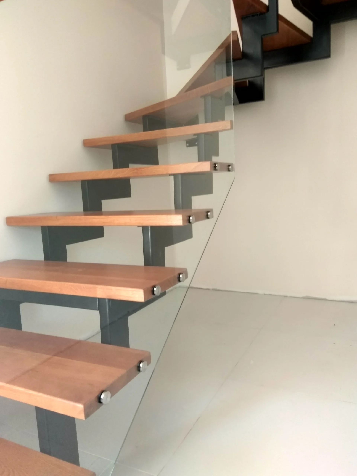
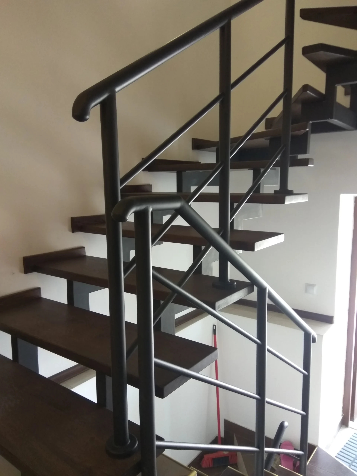
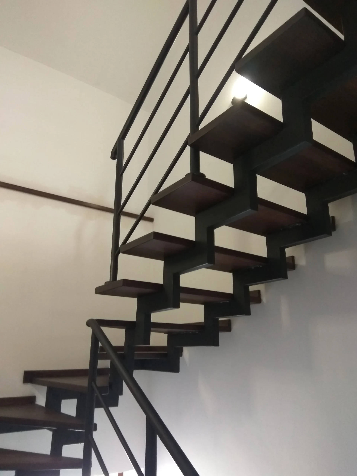
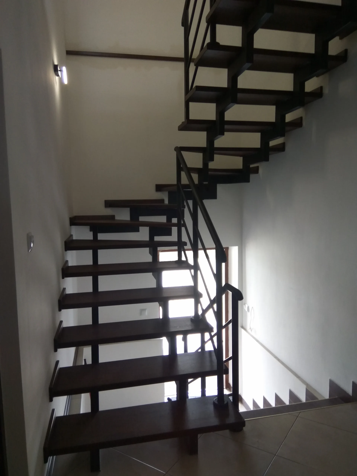
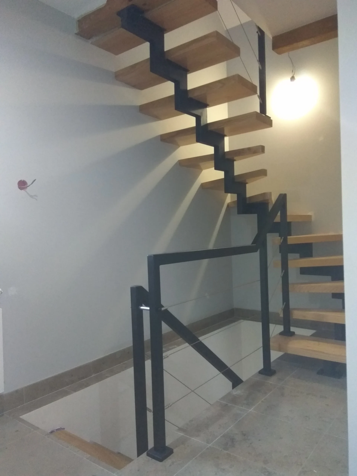
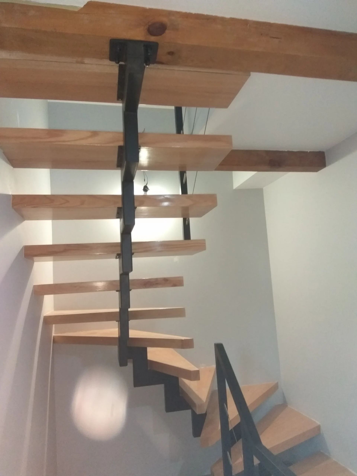
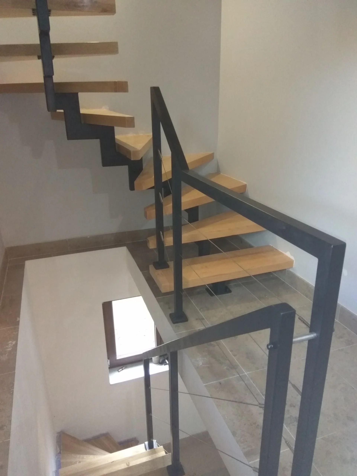
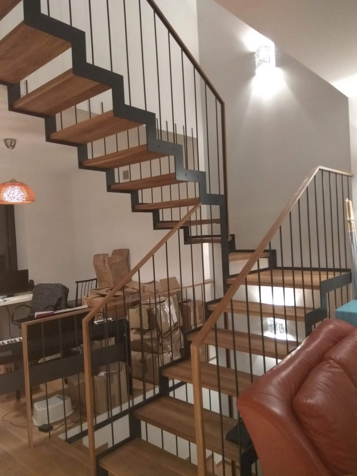
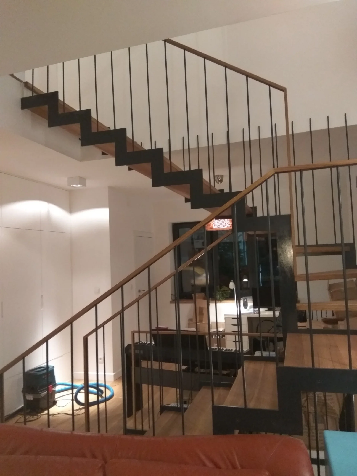
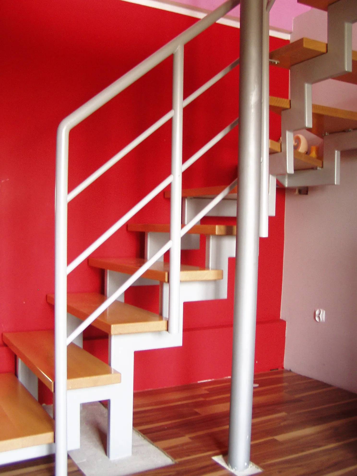
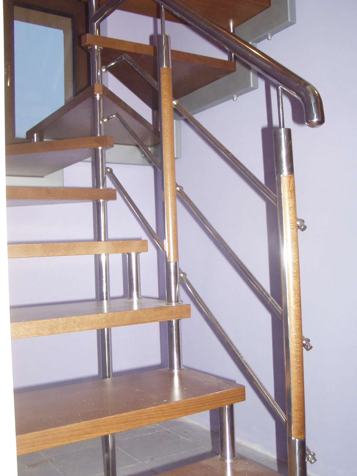
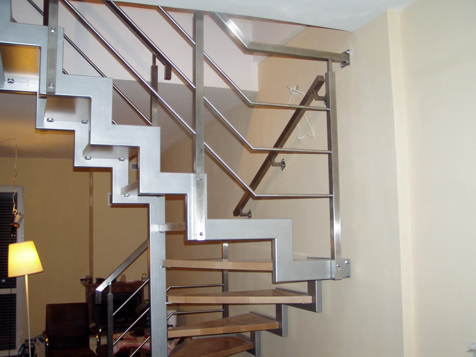
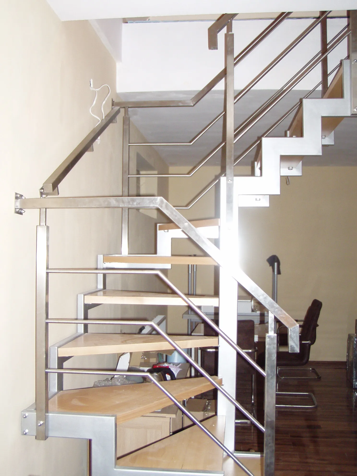
Most metal and timber staircases feature a precision-engineered steel structure that provides exceptional strength and long-term stability. The treads and landings are crafted from carefully selected hardwood, professionally shaped, finished and protected with high-quality lacquers or oils to ensure durability and lasting beauty.
Whether inspired by timeless traditional craftsmanship or contemporary minimalist architecture, each staircase is designed to become an integral part of the interior.
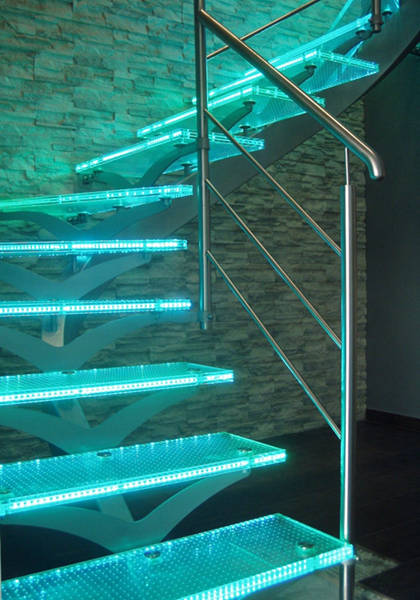
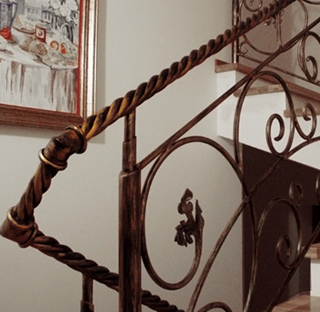
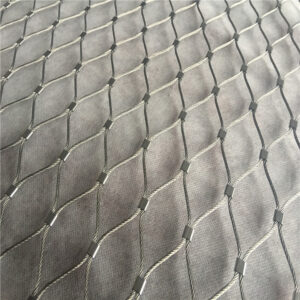
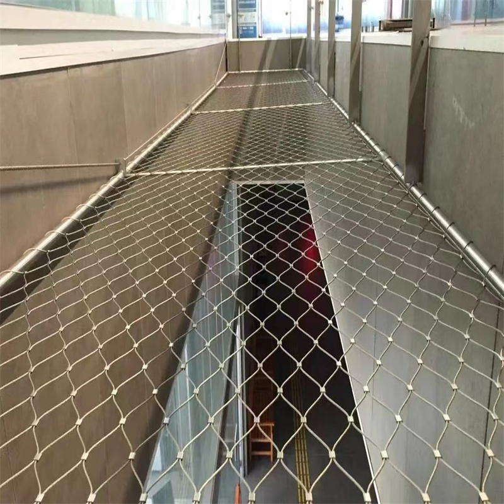
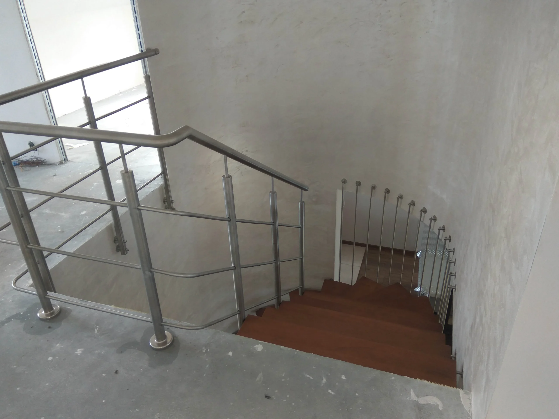
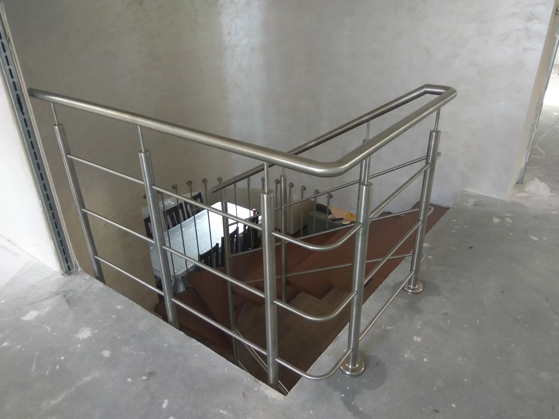
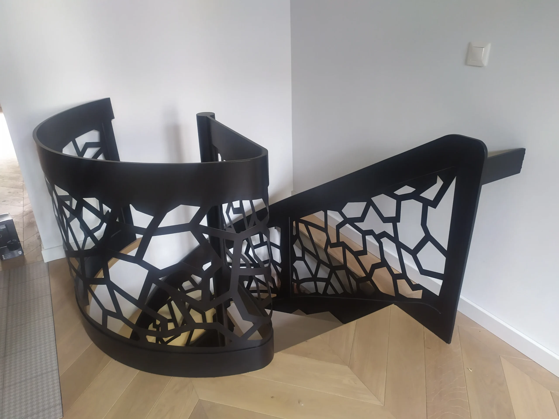
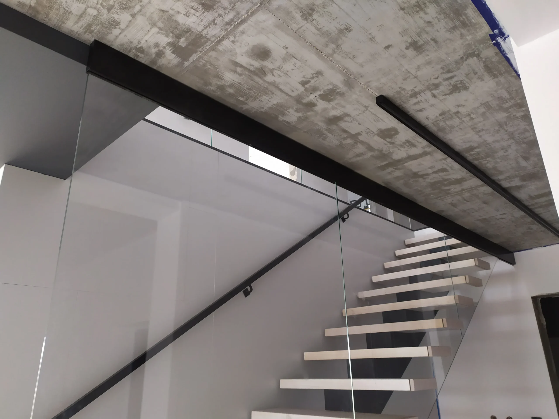
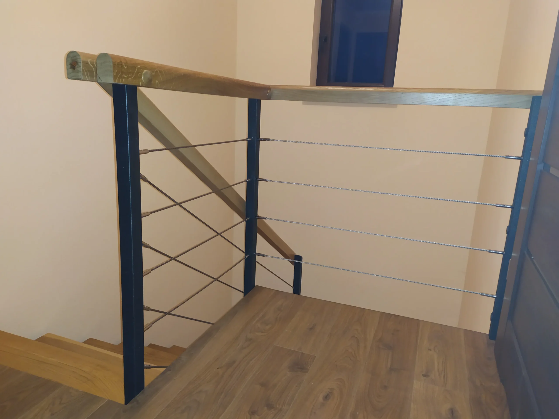
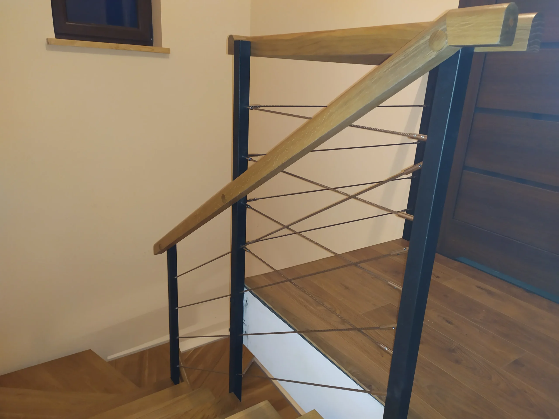
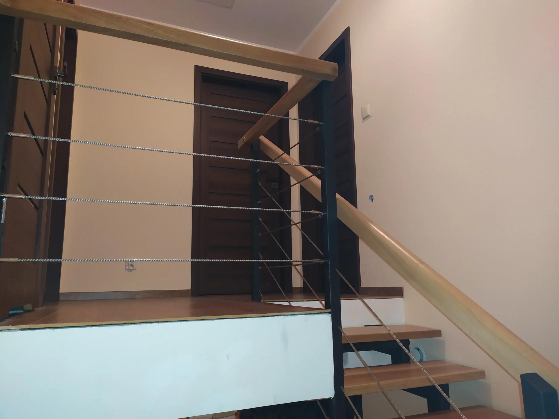
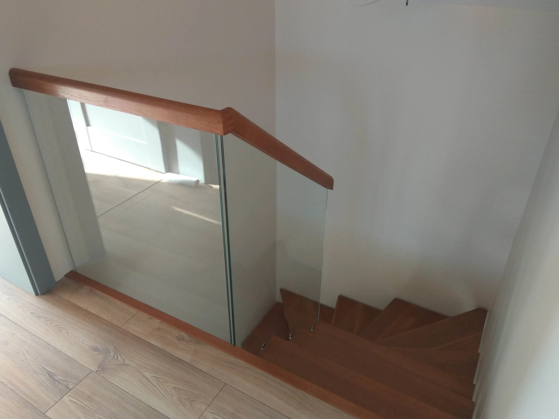
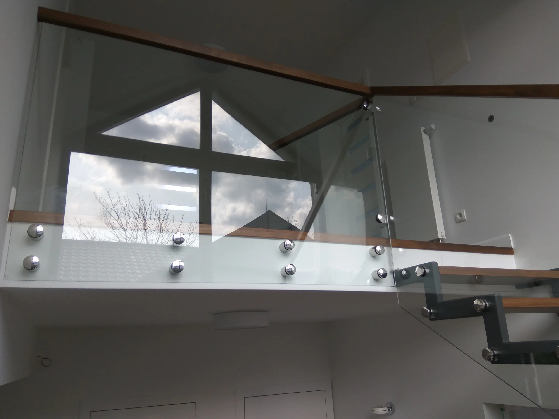
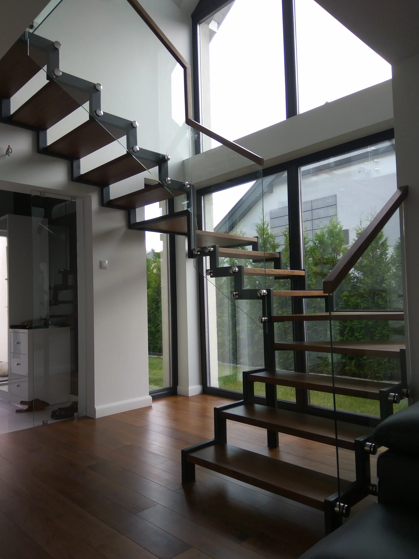
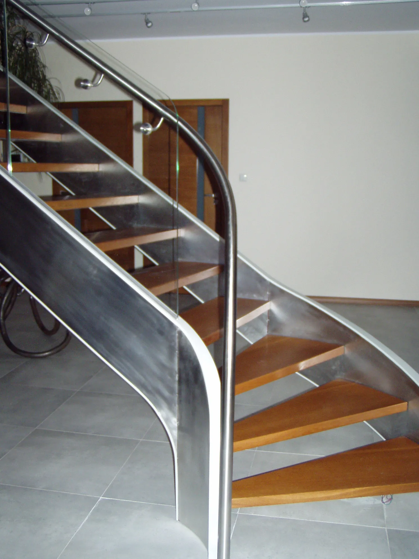
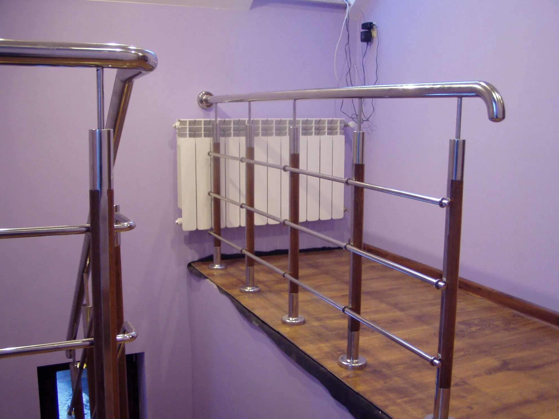
Balustrades can be equally diverse. Modern homes often feature sleek steel or glass railings with clean, minimalist lines, while more traditional interiors may incorporate decorative wrought-iron details handcrafted by skilled artisans.
In some staircase layouts—particularly where the staircase is enclosed by two walls—a full balustrade may not be necessary. Instead, a simple timber or steel handrail mounted directly to the wall provides both safety and a clean, understated appearance.
A light and spacious architectural feature
Unlike bulky concrete staircases, steel-framed staircases create an open, airy structure that allows natural light to flow freely throughout the room. Even when positioned in the centre of an interior, they do not dominate the available space or make the room feel crowded.
Instead, they become an elegant architectural statement, adding character, sophistication and contemporary style while maintaining a sense of openness.
A bespoke metal and timber staircase is more than just a practical connection between floors—it is an investment in the aesthetics, comfort and long-term value of your home.